How to Style a Small Singapore Apartment Without Making It Feel Crowded
A compact HDB flat can still feel generous when every piece has a clear job. The trick is not to fill the room with fewer, smaller objects at random. It is to measure the room, the lift, the corridor and the furniture footprint before choosing proportions. In Tampines, Bedok and Punggol, that planning can make the difference between a home that flows and one that feels blocked at the door.
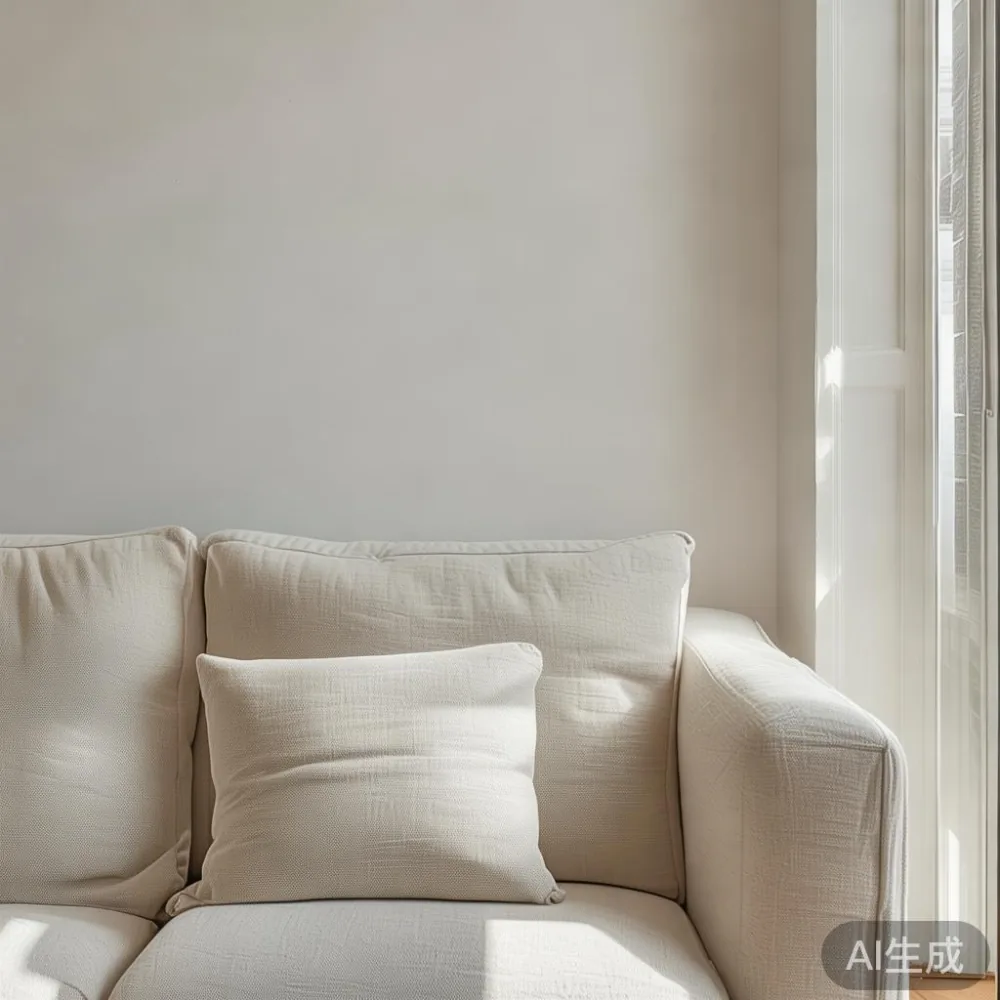
At MIDHILL, we work with solid wood furniture made for practical rooms rather than showroom replicas. The approach combines restrained silhouettes, useful storage and finishes that reflect light. This guide explains how to plan a small Singapore apartment, with dimensions, prices, delivery expectations and a return policy that gives buyers room to make considered decisions.
What floor area should I leave clear in a compact HDB living room?
Start with circulation, not décor. A compact living room should usually retain a clear path of at least 75 cm from the entrance door to the main seating area, and about 90 cm between a solid wood sofa and the dining table. These are working clearances rather than decorative allowances: a person carrying a tray, a child carrying a toy or a delivery crew moving a carton should not have to turn sideways.

For a typical 3-room HDB flat with a living and dining area of roughly 18–25 sq m, keep a central rectangle of about 180 cm by 240 cm free of large furniture. Anchor the seating to one side and the storage to another. A wall-mounted television or a narrow media unit can preserve useful floor area where a bulky cabinet would interrupt movement.
Before ordering, measure the finished room rather than relying only the HDB plan. Include skirting boards, window ledges, air-conditioner casings and the swing of the main door. Record the narrowest point beside the sofa, dining chairs and wardrobe doors. The bed frame may fit perfectly in the bedroom while its assembled dimensions still block a corridor.
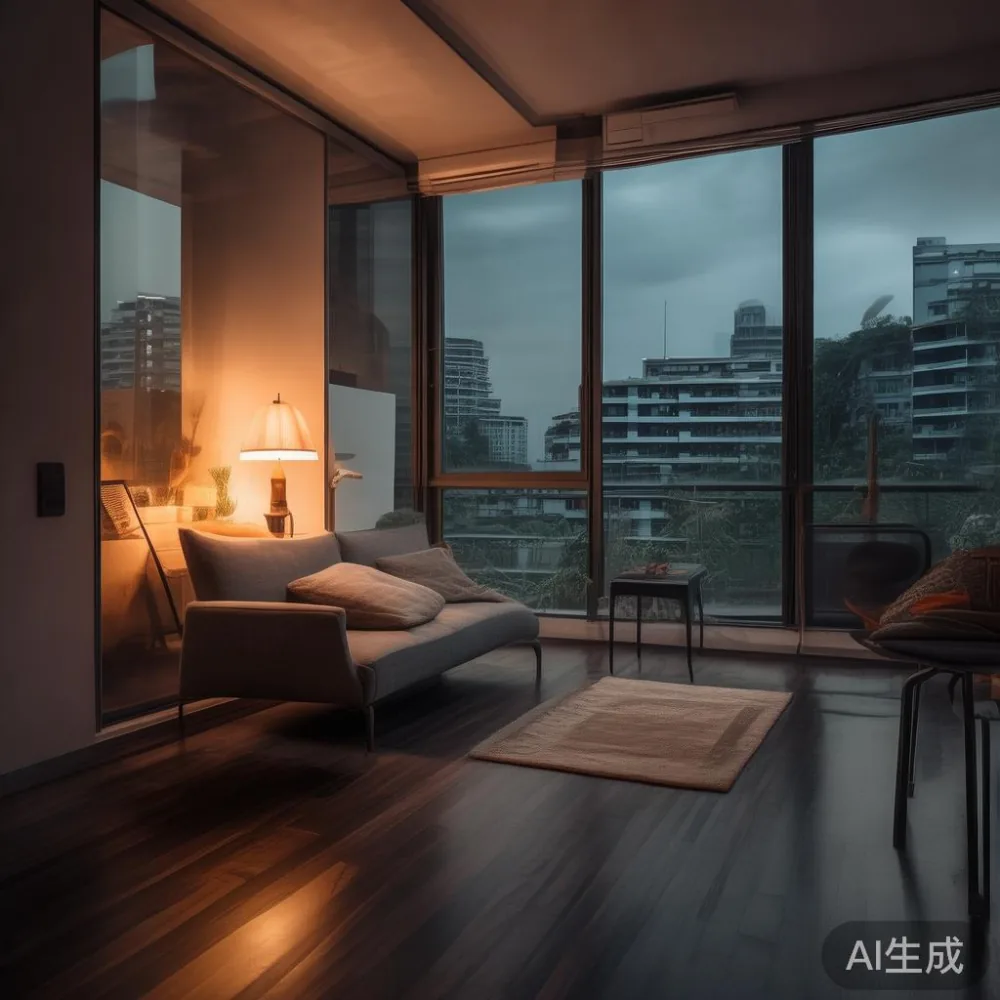
Lift planning matters too. Check the internal lift dimensions and the distance from the lift lobby to the front door. In many Singapore blocks, the corridor and HDB lift are more restrictive than the living room itself. Add at least 10 cm around a carton for handling, and ask the supplier for the packed dimensions of every large item.
How do I choose a solid wood sofa that does not crowd the room?
Choose depth before width. A solid wood sofa with a 78–85 cm total depth can be easier to live with than a deep 100 cm model, while still providing a supportive seat. A width of 160–190 cm suits many compact flats, but the sofa should leave 45–60 cm beside the armrest for a side table or a clear walking route. Avoid squeezing a three-seat sofa into a room intended for two people and a separate reading chair.
Light colours, slim legs and open space below the frame can make the same sofa appear less bulky. A pale oak finish supports French light luxury, while black metal accents and a structured profile can suggest American light luxury. For a more post-modern light luxury direction, pair curved edges with one restrained geometric element, such as a slim black floor lamp or a round coffee table.
Do not judge seating by the photograph alone. Ask for the usable seat depth, frame width and clearance beneath the base. A useful solid wood sofa should sit close to the wall without forcing every seated person into a rigid position. Test it with the actual cushions in place, because loose cushions can reduce usable depth by 8–12 cm.
Budget examples are useful. A locally available fabric two-seat sofa may begin around SGD 1,200, while a solid wood or carefully finished design can range from SGD 1,800 to SGD 3,500. Marble table pieces with stone tops may sit around SGD 450–SGD 1,100. Prices vary by timber, finish, dimensions and construction, so compare the specification rather than treating two different products as equivalents.
Can a dining table make a small living room feel larger?
Yes, if it replaces a separate oversized table-and-chair arrangement rather than competing with a large sofa. A round dining table of 90–100 cm diameter can seat three or four and leaves more exposed floor around its perimeter. A rectangular table around 120 cm by 70 cm can serve two to four people, but chairs need room to pull back. Leave at least 60 cm from the table edge to a wall or major obstruction when chairs are in use.
For a studio-like dining zone, a 140 cm by 70 cm table can appear restrained while accommodating four. Extendable models should be checked in their open position, with the full length and at least 90 cm behind each seated place. The dining table is not only a surface for plates; it is a place where knees, chair backs and serving movement need space.
Visual continuity helps. A dining table in the same light timber family as the bed frame and nightstand can make separate zones feel related. If a darker table provides contrast, repeat that tone in a small object rather than adding several dark masses. For an industrial direction, pair a dark frame with clean-lined seating; for industrial for small living room styling, balance hard materials with one soft textile and enough pale wall area.
A French provincial TV console can be used as a media unit or low storage piece if its proportions stay disciplined. Look for a width around 140–180 cm, a depth below 40 cm and closed storage rather than many exposed cubbies. It should sit below the television with about 15 cm of breathing room, not be pushed into a corner where its doors cannot open fully.
What is the most space-saving way to position a bed in an HDB bedroom?
Measure the room in 10 cm increments and mark the wardrobe swing before placing the bed. A queen bed commonly measures 150 cm by 200 cm, but the frame may be 158–170 cm by 205–215 cm. For a room narrower than 300 cm, a queen frame can dominate the space once a nightstand and wardrobe are added. A king frame may measure 180 cm by 200 cm or larger and should be avoided unless both sides genuinely have clearances.
A common layout places the bed head against the longest uninterrupted wall, with a 60–70 cm passage on one side and 35–50 cm on the other where a nightstand fits. That uneven arrangement is often more practical than forcing matching walkways on both sides. Check the position of door handles, sockets, windows and air-conditioner outlets before finalising the bed frame.
Storage should rise vertically where possible. A wardrobe with a depth of 55–60 cm and a height of 210–240 cm can hold hanging clothes and folded items without consuming a broad floor strip. The question “is American wardrobe worth it” often comes up because buyers expect a high level of internal organisation from American-style furniture. For a compact Singapore flat, the useful answer depends on internal modules: hanging rails, shelves, drawers and a pull-out tray matter more than a broad external style.
Modern light luxury with storage can be achieved with pale timber doors, long vertical pulls and fewer visible seams. A fitted wardrobe should be aligned with the bed head or a wall recess, with gaps and tolerances documented. Allow at least 60 cm in front of sliding doors and 75–90 cm in front of hinged doors when a chair or open drawer is present.
Should I use a nightstand, marble table or slim side table?
Choose the surface according to reach and circulation. A nightstand beside the bed commonly needs only 35–45 cm of width and 30–40 cm of depth. It should be close enough to reach from the pillow, but not so close that its drawer cannot open. A marble table can be used as a bedside surface if its base sits inside the allocated 40 cm zone and its edge does not project into the walkway.
Stone needs thoughtful handling. A marble top may weigh 18–35 kg for a small dining side table, while a larger coffee table can exceed 45 kg. Those figures influence delivery and placement. Ask for the packaged weight and lifting arrangement, particularly when the unit must move through a lift with an internal depth of about 110–140 cm. Small tables should not be treated as empty decorative props; their mass can make them difficult to reposition safely.
A slim side table between two chairs can replace two bulky tables. Keep its top between 45 and 55 cm high and its footprint under 35 cm by 35 cm. In French provincial interiors, a carved apron or shaped edge adds character, but retain one straight-lined piece nearby so the room does not become overly ornate. European light luxury for small living room styling usually depends on proportion, subtle contrast and excellent material texture rather than excess ornament.
Last month I visited a colleague in Bedok and measured her compact two-zone living space after delivery. Her old coffee table measured 105 cm by 58 cm and restricted the path between the sofa and dining chairs. A replacement with a 90 cm round top and a narrower pedestal improved the route by roughly 18 cm. The most useful change, however, was removing a separate side table and adding a 32 cm-wide nightstand-style ledge beside the sofa. The room felt more open because circulation became continuous, not because every object was smaller.
How can lighting and mirrors work without adding visual clutter?
Use a layered lighting plan with at least three levels: general ceiling light, task light and one warm accent near the seating area. A floor lamp should stand in a corner or beside the sofa with a base no wider than 24–28 cm. Aim for approximately 2700K warm-white light in living and dining zones, with dimmable controls if possible. A bright ceiling alone can flatten texture, while several visible lamps can consume scarce surfaces.
Mirrors can redirect daylight, but they should not create false obstacles. A mirror 60 cm wide by 100 cm high may be enough for a compact bedroom. Mount it where it reflects a window or pale wall rather than directly facing another mirror. Check the door and wardrobe-door arcs before drilling or hanging.
Curtains should rest close to the wall when open. A wide curtain panel can look generous when closed, but it can occupy 20–30 cm of wall space and visually narrow the room. Use a simple ceiling track or slim pole, keep the stack within 20 cm of the side wall, and maintain curtains above the floor by 1–2 cm for easier cleaning.
For an American for small living room aesthetic, combine balanced symmetry with relaxed materials: two slim lamps, one pale textile, warm timber and a single dark metal frame. Post-modern light luxury can be suggested through one curved chair, one rectilinear cabinet and a controlled palette of cream, oak, black and muted green. The room should remain recognisably a home rather than a display arrangement.
What should I check before delivery, and how does the return policy help?
Request a written specification for every large piece, including dimensions, packed dimensions, weight, finish, assembly needs and access requirements. For a dining table, confirm that chairs fit with the table in use. For a bed frame, confirm the mattress size and the headboard thickness. For a wardrobe, check the internal layout and the space needed to open the doors. For a marble table, ask whether the top and base arrive separately and how many people are needed for lifting.
Delivery timing should be planned around the renovation or move-in date. Custom or made-to-order pieces may require 4–8 weeks, while stock items may be available within 7–21 days. Transit to Singapore and delivery into the unit can add several days, so obtain a current estimate before placing the order. Coordinate the delivery window with lift bookings and check whether the supplier can move the carton from the corridor to the room door.
The return policy is particularly helpful for solid wood furniture because colour and scale are harder to judge from a screen. MIDHILL offers a 14-day return window for eligible items, subject to the stated product conditions. Review the return policy before purchase, especially for custom dimensions, modified finishes and bulky pieces. A clear return policy does not replace measurement, but it can provide a practical way to reconsider a scale decision when daylight and room proportions reveal something differently at home.
MIDHILL also provides a 10-year structural warranty and lifetime refinishing. Those terms are relevant to long-term planning: the frame, joints and structural components are covered for 10 years, while refinishing support can extend the useful life of the finish. Keep the invoice, care instructions and product identification details. Avoid placing a solid wood bed frame or dining table directly beside an open window where persistent dampness could affect the finish.
For a simpler purchasing rhythm, compare the item against a room-use test. A sofa must support the intended seating positions. A dining table must allow plates, elbows and chair movement. A wardrobe must open without trapping a path. A nightstand must be reachable. A marble table must be placed where its weight can be handled safely. A French provincial TV console should close neatly and preserve the television’s sightline.
Finally, calculate the full landed cost in SGD, including GST and delivery. A table shown at SGD 780 may reach SGD 860.70 after 5% GST, with any access or extra service charge shown separately. Singapore has a 5% GST, and a free-shipping threshold of US$350 can still leave a local GST amount to budget. Request the final payable figure so the furniture budget remains realistic.
Small-space styling is a sequence of measured compromises. Preserve circulation, select fewer but more useful pieces, keep visual weight low and let one or two materials carry the character. The result can still feel warm, polished and personal while respecting the practical dimensions of an HDB flat or condo in Tampines, Bedok or Punggol.