Efficiently Styling Singapore Apartments for Space
A 45 sqm HDB flat in Tampines can feel surprisingly large when its furniture is proportioned correctly. The same home can feel boxed in by a 220 cm sofa, a dining table that blocks the corridor, and a wardrobe projecting 65 cm into the bedroom. For residents of Bedok, Punggol, and newer condo developments, good styling begins with measurable clearances, practical storage, and finishes that keep sightlines open.
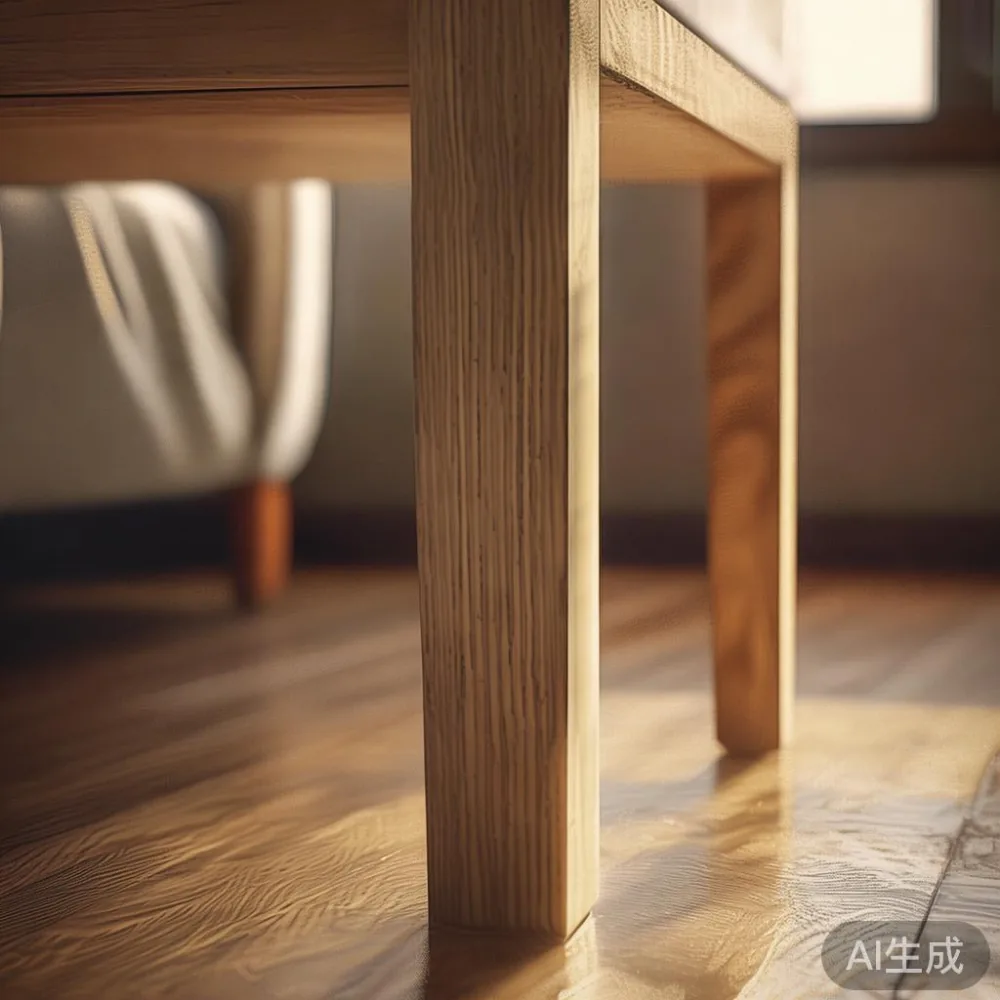
MIDHILL designs solid wood furniture around real domestic dimensions, with natural wood grain, restrained profiles, and versatile sizing for compact Singapore interiors. A carefully measured room can still carry a French light luxury mood without filling every wall. The aim is not emptiness; it is a balanced arrangement in which each piece has enough space to be used.
How much space should you leave around furniture in a small HDB flat?
Measure before choosing, then mark circulation routes on a scaled floor plan. A 90 cm passage provides comfortable single-file movement, while 120 cm feels more generous around a dining setting. In lift lobbies and common corridors, compactness matters: keep the largest carton below 70 cm in its longest transport dimension where possible, confirm the building's booking rules, and protect corners with removable felt pads.

For seating, leave about 75–90 cm between the front of a sofa and a coffee table. A 40–45 cm gap is useful for reaching items, but 75–90 cm keeps the grouping relaxed and prevents the room from reading as one dense block. Between a dining table and a wall, allow at least 75 cm for chairs; 90 cm is preferable if the chairs must be pulled back regularly.
At the bedroom entrance, preserve a clear zone of approximately 60 cm. For a sliding wardrobe, the door panels travel across the wall rather than into the room, making a 55–60 cm projection manageable. A hinged wardrobe usually needs 90–100 cm of operating space. In a compact bedroom, that difference can decide whether a chair, dressing table, or narrow nightstand still fits.
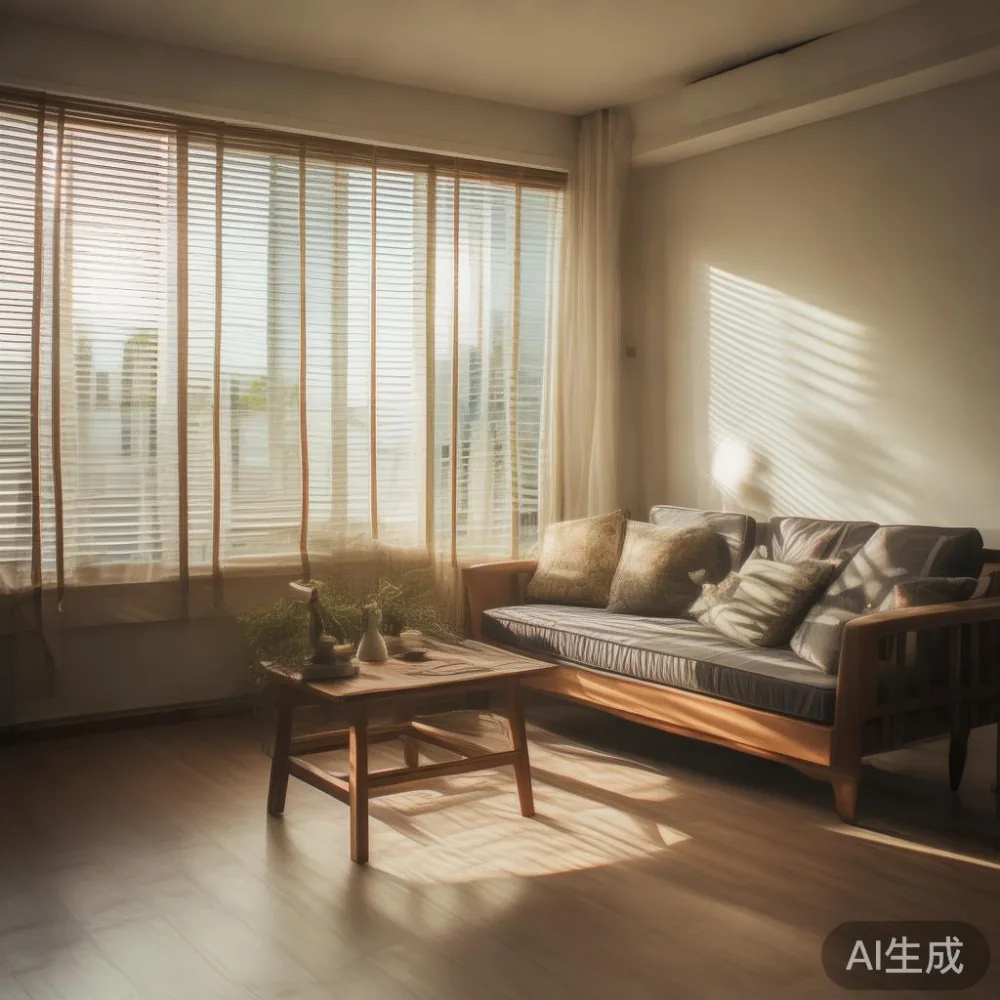
The measurements should be checked in the actual flat rather than inferred from a catalogue. Last month I visited a friend’s 52 sqm unit in Punggol and measured a supposedly “small” sofa at 218 cm. Its clearance looked acceptable in the living room, but the delivery carton could not turn from the lift lobby into the common corridor. My colleague and I checked the route with a 68 cm tape: the tightest turn was 74 cm. Reordering the sofa in a narrower 176 cm format solved the access problem and restored a 90 cm walkway.
That visit also highlighted why packaging dimensions deserve attention. A product may fit through a door after assembly while its packed carton will not fit through the lift. Ask for the longest and widest packed dimensions, carton weight, and delivery timing before placing the order. For local delivery in Singapore, allow 7–14 working days for made-to-order pieces and 3–7 days for items already in stock.
Which furniture should anchor a compact living room?
Choose one dominant piece and keep secondary furniture visually quiet. A solid wood sofa with a slim base, lightly upholstered arms, and a seat depth of 55–58 cm can work in a living area with only 260–300 cm of wall length. A light brown luxury sofa in a pale oak or warm taupe finish can soften the room, provided its legs remain visible and its profile stays below the window line.
For a 45–55 sqm HDB flat, a sofa around 170–190 cm is often easier to accommodate than a 210–230 cm model. A three-seat sofa may measure 195–205 cm, but two-seat and compact three-seat versions can preserve 20–35 cm of wall space. Test comfort as well as width: a usable seat width of 48–55 cm per person supports everyday lounging without making the frame oversized.
Pair it with nesting tables rather than a broad coffee table. Two tables at 40 cm and 55 cm can slide together, leaving about 45 cm beside the sofa when needed. A slim side table at 30–35 cm can replace a large table entirely. The furniture should remain connected by material and tone, even when its footprint changes.
For visual balance, repeat one wood family across two or three pieces: a solid wood sofa frame, a low dining table, and a compact nightstand. Avoid matching every object exactly, as that can create a rigid, crowded appearance. Light walls, one large mirror, and a curtain set mounted 15–20 cm beyond the window recess can reflect daylight and enlarge the perceived room.
How do you compare a Japanese sofa vs Japandi sofa for a small condo?
The difference lies more in construction and character than in a fixed size. Japanese seating tends to sit close to the floor, using a low frame, firm cushions, and simple lines. A Japandi sofa often blends that low visual profile with Scandinavian warmth, natural wood, pale upholstery, and slightly softer proportions.
For frequent use, a standard-height solid wood sofa at 38–42 cm may be more practical than a floor-level frame at 28–32 cm. The lower Japanese style suits a reading corner, a bay-window nook, or a secondary room, while a Japandi silhouette can anchor the main living area. When comparing a Japanese sofa vs Japandi sofa, check seat height, cushion recovery, floor clearance, and the dimensions of the packed frame rather than relying on style labels.
Search descriptions for Japandi for guest room planning when a spare room doubles as a study. A 140–160 cm daybed or compact sofa, paired with a 35–45 cm wall shelf, offers a place to sit without turning the room into a formal bedroom. In a guest room, leave 70–80 cm beside the seat and use a 30 cm wall-mounted nightstand if side-table space is limited.
For larger living areas, 2026 Mid-century modern furniture can introduce tapered legs, rounded edges, and a touch of retro warmth. Keep such pieces to one or two accents because the style already contains several recognisable shapes. A sculptural lounge chair may need 70–80 cm of width and a 90 cm clearance in front; without that room, a small upholstered stool is more disciplined.
Budget in SGD and compare the delivered cost, not only the item price. For under 2000 Modern furniture, look for a local solid wood sofa frame, useful storage, and dimensions that suit the lift route. Furniture priced around SGD 1,200–1,800 can still offer well-proportioned design, but construction details, drawer travel, and warranty terms matter more than surface ornament.
Can a dining table make a small kitchen feel less crowded?
Yes, if the table is used as a spatial anchor rather than surrounded by permanent chairs. A round dining table measuring 90–100 cm seats four when each diner needs about 55–60 cm of edge space. A 120 cm round table generally gives eight people only 45 cm each, so it suits smaller plates and occasional use more than everyday family meals.
Against a rectangular layout, a table measuring 120 × 70 cm can seat four with 70 cm on two sides and clear access at the ends. It may be preferable to a 140 × 80 cm table because it leaves more space between chairs. An extendable model can offer 160–180 cm when guests visit and fold back to 120 cm on ordinary days.
Consider whether the dining area shares the living room. A marble table with a pale, veined top can add French light luxury, yet a dark or heavily patterned stone may make a compact room feel heavier. Select a 20–25 mm top with softened edges and a simple pedestal or slim four-leg base. Leave 90 cm from table edge to wall or nearby cabinetry, and check that the chairs can be pulled out without obstructing the main passage.
A 30 cm sideboard can provide useful surface space and concealed storage, but place it only after checking door swings and the route from the kitchen. If the kitchen is narrow, use a 90–110 cm dining table with removable or stacking chairs. Bench seating can also reduce visual clutter, provided each person retains about 50 cm of width and the bench can be moved independently.
For a Punggol or Tampines HDB flat, the dining zone should not block the route from the flat entrance to the kitchen. Mark a 90 cm path on the plan, then position the table off that line. In condos, include the lift lobby in the delivery conversation: a marble table may weigh 65–95 kg, so its packed weight and the number of handlers should be confirmed before arrival.
What storage works in a bedroom that cannot fit a full-size wardrobe?
Begin with the volume already occupied by the bed. A queen bed measures about 150 × 200 cm, while a king bed reaches approximately 180 × 200 cm. Against a 280 cm-wide room wall, a queen leaves about 65 cm on either side if centred. That margin can accommodate a 40–50 cm nightstand, but a full-depth wardrobe may still dominate the remaining wall.
A sliding-door wardrobe can be practical where hinged doors need operating space. Modest depths of 55–60 cm are sufficient for shirts, folded garments, and shoes, while 60–65 cm can support hanging garments more comfortably. Specify internal zones rather than relying on volume alone: one 100–120 cm hanging section, one shelf stack, and drawers within the lower 60 cm often serve a one-person or couple better than many deep compartments.
When comparing a comprehensive wardrobe, a search for the best American wardrobe for 2026 can be useful as a style reference, but the fit must be checked against local room dimensions. American light luxury often combines pale wood, generous rails, brass-toned details, and a dressing-room feel. A compact Singapore version should preserve the clean joinery and warm finish while reducing cabinet depth and limiting hardware.
A MIDHILL bed with a solid wood frame can provide the foundation for this look. Look for a centre rail and stable support for the mattress, particularly when the bed stands alone. Allow 60–70 cm along one side for bedside access and 45–60 cm at the foot where space permits. An upholstered headboard at 95–110 cm high can soften the wall, provided it is slim and does not interfere with a window.
Open shelving can look light, but too many ledges create visual noise. One 25–30 cm deep shelf, positioned 140–160 cm above the floor, may hold books and baskets without crowding. Keep the top of a nightstand below a nearby window sill where possible. For a small room, 90 cm of hanging rail often provides more daily utility than 150 cm of decorative shelving.
How should I plan nightstands, lighting, and decorative pieces?
Nightstands should support the bed's scale without becoming freestanding blocks. A width of 35–45 cm and depth of 30–35 cm is common, while a 25 cm wide pedestal can work beside a narrow bed frame. Leave roughly 5–10 cm between the mattress and the nightstand for bedding movement. If the wall is only slightly wider than the bed, use a floating shelf or a narrow 20–25 cm table.
Light matters as much as footprint. A floor lamp with a 25–35 cm base and a 140–160 cm shade can illuminate a sofa corner without taking valuable table area. Aim for warm light around 2700–3000K, and use a reading lamp with a 35–45 cm reach from the pillow. A mirror mounted flat against the wall adds reflection without projecting into the room; a 50 × 120 cm mirror is useful above a compact nightstand.
Decorative pieces need breathing room. One large artwork, a 15–25 cm vase, and a small stack of books are usually enough for a 160 cm console. Leave 15–25 cm between objects and the wall, or use odd-number groupings such as three pieces spread across 90 cm. Avoid placing every item at the same height. A taller object at one end can balance the composition while leaving clear space.
For a cohesive French light luxury or post-modern light luxury result, use curves selectively. A round mirror can soften the strong vertical lines of a wardrobe, while an arched lamp or rounded table edge can echo those shapes. Keep metal accents consistent: brass on the lamp and marble table handles creates a relationship, but mixing brass, chrome, and black metal across a small room adds unnecessary contrast.
How does the return policy affect a large furniture purchase?
The return policy should be reviewed before ordering because a sofa, bed frame, dining table, wardrobe, or marble table cannot usually be returned like a small accessory. Check whether the product is returnable, whether custom dimensions and finishes are excluded, how many days are allowed to request a return, and whether the original packaging must be intact.
MIDHILL offers a 14-day returns window, with eligibility governed by the product condition and stated policy terms. A custom wardrobe or altered bed frame may require different handling from a standard item. Before accepting delivery, inspect the frame, panels, drawers, finish, and dimensions against the order. Record visible damage with photographs and note the date, because a prompt inspection makes any resolution more straightforward.
The return policy also interacts with delivery access. If a sofa will not enter the lift and must be brought through another route, raise the issue with the delivery team before the furniture reaches your home. Packaging should remain clean and reusable if a return may be required. Keep the order confirmation, product specifications, and delivery notes for the full review period.
For a made-to-order purchase, measure twice and request a furniture layout drawing if one is available. A service lift of 90 × 180 cm, a doorway of 80 cm, and a corridor turn of 90 cm are common planning dimensions, but they are not universal. Provide the actual building measurements. In Singapore, GST is typically added at checkout; compare the final invoice total rather than estimating from the product price alone.
What is a practical 14-day furnishing plan for a small Singapore home?
Start with the largest item only after recording doorways, lift dimensions, and key clearances. Sketch the room at a scale of 1 cm representing 50 cm, then place the bed and sofa before adding smaller furniture. Keep a 90 cm circulation path through the entry, living area, kitchen, and bathroom whenever the floor plan allows it.
Choose a solid wood sofa between 170 and 195 cm wide for many compact living rooms. Pair it with one small table, one lighting source, and a single textile layer. In the dining zone, a 100 cm round table or 120 × 70 cm rectangular table can preserve movement. In the bedroom, a wardrobe with sliding doors and a 35 cm nightstand usually creates more usable space than a larger cabinet with open hinges.
Set a finish palette of two main tones: pale wood and warm neutral upholstery, with black or brass used sparingly. A light brown luxury sofa can work with cream walls and oatmeal textiles, while a cool white room may suit a slightly greyer wood. If using a marble table, keep veining delicate and the base visually simple.
Finally, review delivery timing, warranty, and return arrangements before paying. MIDHILL provides a 10-year structural warranty on eligible furniture and lifetime refinishing, which can support long-term ownership in a compact home. Established in 2008 and exporting to more than 15 countries, the company can supply scaled pieces without making them feel like scaled-down versions of larger-room furniture.
With local delivery generally taking 3–14 working days depending on stock and custom work, plan the purchase around your handover or renovation date. Free shipping applies to qualifying orders over US$350, while Singapore orders are shown in SGD at checkout. A small apartment does not need fewer good pieces; it needs fewer pieces competing for the same floor area. Measure the route, respect the return policy, and let proportion, storage, and light do the visual work.