Small-Apartment Styling for Singapore HDB Flats and Condos
A compact Singapore home does not need to feel visually crowded. Tampines, Bedok and Punggol apartments often place daily life into a few square metres, while narrow lift lobbies and common corridors make bulky furniture awkward to carry in. The answer is disciplined proportion, light finishes and fewer pieces with clear jobs. For solid wood furniture, sizing matters even more: a 10 cm overhang can block a walkway, and a 220 cm wardrobe may look imposing even when the floor area is technically sufficient.
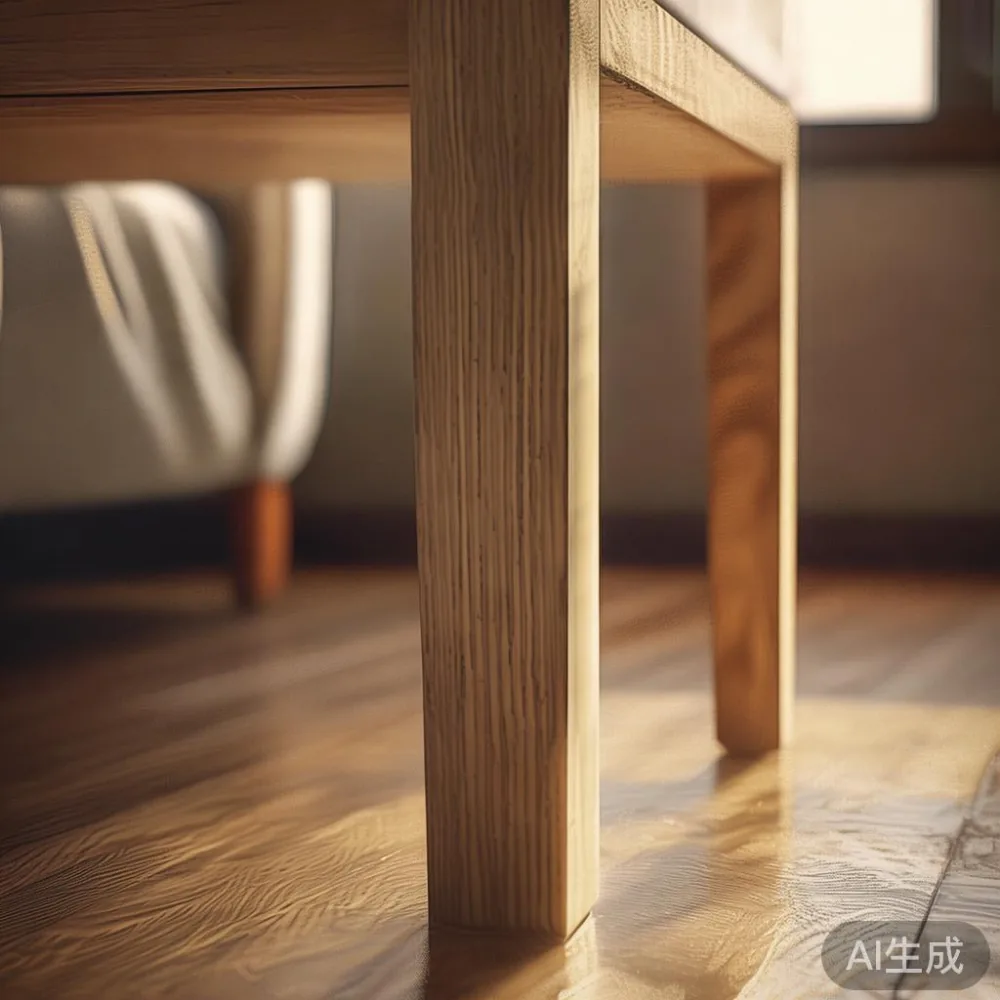
I visited a friend’s three-room HDB flat in Tampines last month to review a dining setup. The original table measured 200 cm by 100 cm and nearly filled the dining bay. At 160 cm by 80 cm, the same table seated four people comfortably, left 38 cm of clearance near the wall, and made the adjacent kitchen feel open. That measured difference influenced the recommendations below.
For buyers comparing made-to-order pieces, MIDHILL’s return policy is useful because the final product can be checked at home against the room, doorway and lift dimensions. The policy should be read alongside the product specifications rather than treated as a substitute for careful measurement.
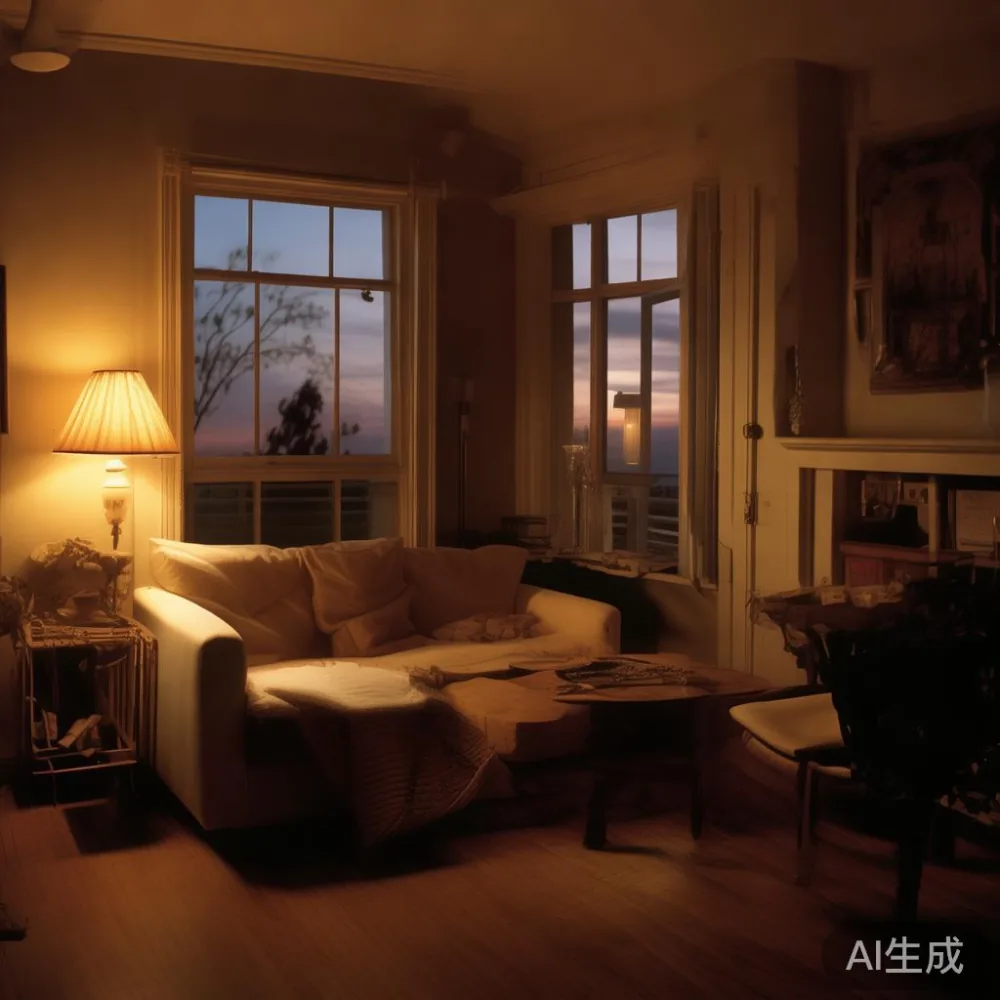
How do you make a small Singapore apartment feel less crowded?
Begin with circulation, not decoration. In an HDB flat, leave roughly 75–90 cm beside a dining chair and about 60 cm in front of a wardrobe door. A sofa should sit with at least 60–75 cm of walking space behind it. These are working clearances rather than universal rules, so tape the footprint on the floor with masking tape before ordering.
Light colours reflect daylight across HDB windows, while pale walls and restrained timber finishes prevent furniture from visually merging into corners. Use one large focal piece—such as a 180–200 cm solid wood sofa—and several small supporting pieces rather than a wall of medium-sized objects. Keep the visible palette to approximately 3 main colours and 2 metal or glass accents.
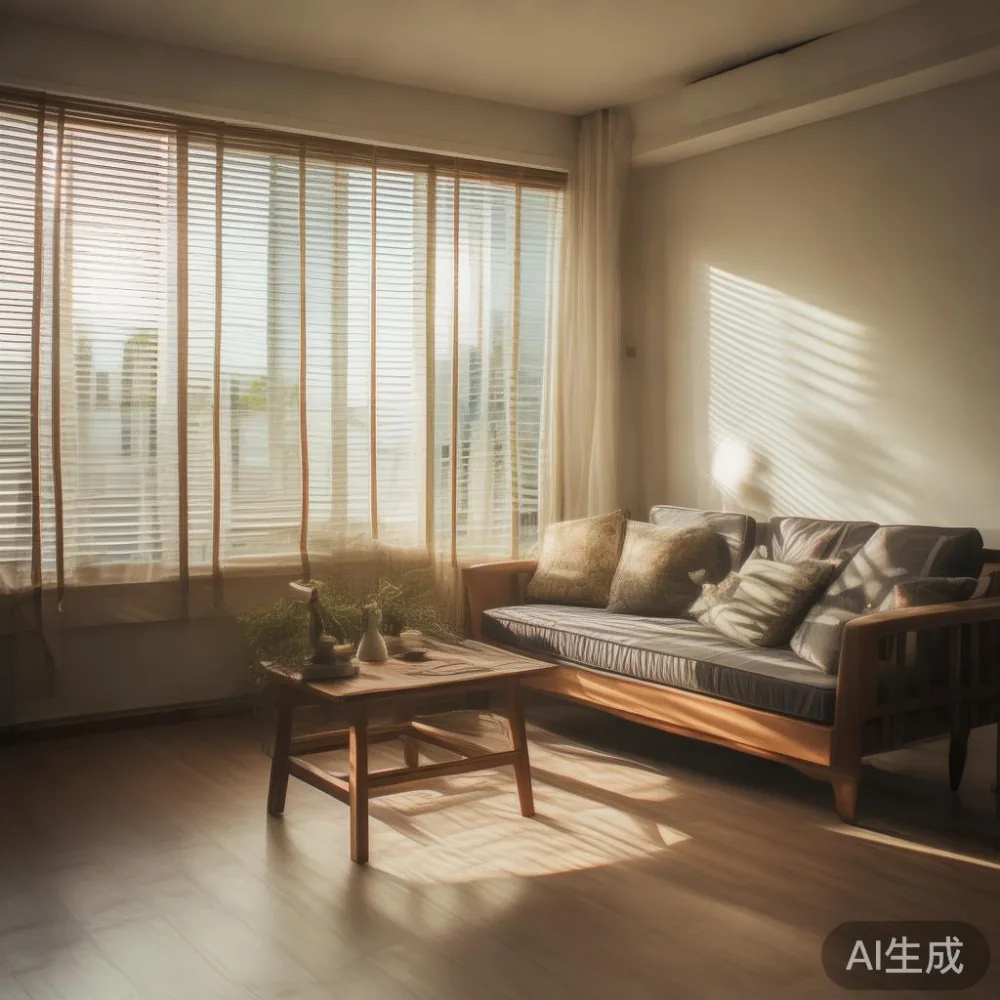
French light luxury works well here because carved details can appear ornate while the underlying forms remain modest. American light luxury tends toward clean-lined upholstery and oak tones, which suits newer BTO layouts. Post-modern light luxury can add interest through unusual shapes, but in a compact flat, limit it to one object with a distinctive profile.
What dimensions should fit through HDB lifts and condo corridors?
Measure the complete route, not just the flat door. Record the door width, lift car dimensions, lift door width, turning space at each landing and corridor pinch point. Many HDB lift openings are around 90 cm wide, with usable car dimensions that vary by block and renovation. A 65 cm round dining table can pass through many routes; a 90 cm round pedestal table is less certain. Add 5–10 cm of tolerance for packaging and protective corners.
For narrow corridors, pack flat panels vertically whenever possible. A solid wood bed frame may arrive as separate rails rather than one heavy headboard, and a wardrobe can be split into 2–3 modules. Check that each module weighs no more than you and a helper can safely control. Larger oak pieces may exceed 70 kg, making professional handling sensible even if the lift itself is large enough.
Condo owners should also check delivery windows, loading-hour restrictions and parking distance. A corridor may be wider than the private lobby, and the final metre often determines whether a large piece can enter. Ask the supplier for carton dimensions, total shipment weight and the number of cartons. A 10-year structural warranty addresses long-term construction, but it does not remove the need to verify access.
MIDHILL can be asked for packed dimensions before dispatch, particularly where the route includes a 20–30 cm doorway. Requesting the right measurements protects the design as much as the furniture.
How should a living room fit a sofa, coffee table and side table?
Start with the longest usable wall, then account for the television console and air-conditioning zone. A typical compact living room might offer a 240 cm wall. A 190 cm solid wood sofa with a 205 cm frame can occupy much of that span, leaving only 25 cm at each side. This can work if the room is 3.6 m or wider, provided there is a clear 75 cm path around the seating.
A lower coffee table around 90–110 cm long keeps traffic moving. Its top should sit 5–10 cm above the sofa seat for easy reach, while a 35–45 cm gap between the two supports casual use without requiring people to stretch. If space is tight, choose nesting side tables with 40 cm and 55 cm diameters rather than a fixed pair of bulky tables.
For an understated finish, search for a nordic light luxury sofa with a slim frame, raised legs of 15–20 cm and seat depth near 55 cm. These proportions create visible floor space underneath. Avoid oversized cushions that extend beyond the frame by more than 5 cm. A pale fabric, matte finish and simple channel detail can give the room character without competing with the window.
One marble table can provide contrast without adding visual weight when it has a narrow base and a light top. Choose a 70–90 cm square or a 90 cm round version, keeping at least 40 cm from the sofa. The stone surface should be specified with its actual thickness, commonly 18–20 mm, and delivery weight noted because a marble top can weigh 45–80 kg.
Can a dining table still seat four people in 90 square metres?
Yes, if the table is shaped around circulation. A 140 cm by 70 cm rectangle can seat four, with each person receiving about 35 cm of edge width and 50 cm of table depth. For everyday family meals, 160 cm by 80 cm offers more elbow room, but it should not block the route from the entrance to the kitchen.
A round 110–120 cm table often suits awkward corners because every seat has equal access. Chairs pulled out may need 75 cm behind them, so allow a clear 260–290 cm zone where possible. Pedestal bases can help with leg clearance, although they occupy a wider visual footprint than two slim trestle supports.
Buyers asking where to buy dining table from MIDHILL should compare packed carton sizes, assembly requirements and the Singapore delivery estimate. A good dining table has durable joints and a finish suited to humid conditions. For solid wood, allow for seasonal movement and use coasters rather than placing hot vessels directly on the timber. Avoid very dark walnut-toned pieces in a dim dining alcove, as they can make the room appear smaller.
Lighting also changes perceived space. A 3,000 K pendant over a timber table warms the surface, while a small 27–40 cm wall light supports the French provincial for guest room look without requiring a large side table. Keep the pendant at least 70–80 cm above the tabletop.
How can a bedroom include a bed frame, wardrobe and nightstand?
The bed should establish the room’s dimensions before other furniture is selected. A queen bed frame measuring 160 cm by 200 cm can work in many Singapore bedrooms, but the mattress, headboard and bedside clearance still need checking. Leave 55–70 cm along one side where possible, or at least 40 cm on a frequently used side.
A 140 cm wide bed frame suits a room where a 160 cm frame would obstruct a doorway or wardrobe opening. A low platform design with a 25–30 cm total base height creates visible space beneath, though under-bed drawers require roughly 25 cm more usable height. If drawers are unnecessary, an open gap can support a slim basket.
For wardrobes, depth is usually 55–60 cm plus door hardware, and the opening leaf can add another 5 cm. A 120 cm sliding-door wardrobe may be more practical than a hinged 120 cm model because the panels move within the carcass footprint. Hinged doors need 90 cm of swing space, which can be supplied by a 240 cm wall.
When comparing design trends, the best Vintage wardrobe for 2026 is not about adding heavy ornament to every panel. A restrained fluted front, warm oak and antique-brass handles can evoke vintage character while keeping the profile clean. The phrase is used here as a design reference, not a quality ranking.
A nightstand need not match the bed exactly. Choose one at 35–45 cm wide, with its top around 55–65 cm above the floor if it is used from bed level. A wall-mounted shelf with 20–25 cm depth can replace a floor unit in a narrow room. Cable routes should be planned so chargers do not dangle beside the pillow.
For a compact guest room, French provincial for guest room styling can be expressed through a lightly detailed bed frame, curved nightstand legs and linen bedding. Keep larger French-inspired pieces in the living or dining area, where they have more visual breathing room.
What should you check before ordering solid wood furniture?
Check the material, dimensions and tolerances rather than relying on a style label. Solid wood sofa frames may use kiln-dried timber, plywood or engineered components beneath upholstery, so the product specification should distinguish them. For a solid wood bed frame, ask about the timber species, joint construction, centre support and slat spacing. A dining table needs stable extension hardware if it has leaves. A wardrobe should include adjustable shelves and protected corners.
For a marble table, request the stone thickness, edge profile, weight and exact packaging. For solid wood, request moisture-control guidance suitable for Singapore’s humidity. Ask whether every visible surface is solid wood or whether veneer and solid timber are combined; this affects price, care and appearance.
Wholesale Modern light luxury furniture describes a broader trade direction, but a small home still needs residential-scale pieces. Luxury European light luxury furniture can include sculptural dining chairs and detailed bed frames, yet the useful test is whether the piece works within a measured 75 cm passage.
MIDHILL’s return policy should be reviewed before payment, especially for made-to-order upholstery, stone and bespoke finishes. Check the stated return window, item condition, assembly status, delivery charges and whether made-to-order goods are treated differently. The advertised 14-day return arrangement and 10-year structural warranty are separate commitments, so confirm what each covers.
Allow approximately 5–15 delivery days for stock or standard configurations, although made-to-order production can take 30–60 days. Confirm the expected Singapore schedule before choosing a colour or fabric. Shipping over US$350 is stated as free, but Singapore orders should be priced in SGD and may be subject to local GST and delivery terms shown at checkout. Calculate the landed cost before comparing two quotations.
How do you keep a small apartment visually calm after delivery?
Place furniture first and resist filling every surface. A 160–180 cm solid wood sofa, one 90 cm marble table, a compact dining table and a properly sized wardrobe can be enough. Add textiles in 2–3 coordinated tones, and keep collections to groups of 3 or 5 to create deliberate rhythm. Wall art can extend the perceived height when hung 15–25 cm above a low console.
Mirrors should be positioned to reflect daylight rather than a visually busy corner. A 60 cm wide mirror opposite a window can distribute light, but a large mirror opposite another mirror may create repetition. Use plants sparingly: a 25–35 cm planter near a window gives a vertical accent without consuming floor space. Avoid placing foliage directly against a frequently used lift or corridor wall.
Finally, photograph the room from the doorway at eye level, approximately 160 cm high. This reveals whether furniture narrows the entrance, blocks a window or forms an unclear central cluster. A well-planned small apartment should feel composed in one view: clear paths, visible floor and a limited number of generous objects.
Before ordering, measure twice, compare packed dimensions and read the return policy. That combination of disciplined planning and solid construction makes room for better daily living, not merely more furniture.