Creating Space in Small Singapore Apartments: A Stylist's Guide
Living in a Singapore HDB flat or condominium presents a unique set of challenges and opportunities for interior design. With average unit sizes in Tampines or Bedok hovering around 90 to 120 square metres, and the narrow corridors and lift landings common in older estates, every square centimetre counts. The goal is not just to fit furniture into a space, but to curate an environment that feels open, airy, and personal, never cramped. This guide offers practical, tangible advice on how to achieve this light luxury aesthetic, focusing on smart furniture choices and layout strategies that respect the physical constraints of Singaporean living.
Understanding Your Space: The Singaporean Context
Before a single piece of furniture is moved, a precise understanding of your apartment's dimensions is non-negotiable. This means measuring every wall, the width of your lift corridor if you're moving in, and the exact clearance around doors. In many Singapore condos, especially those built in the 1990s like those in Punggol, lift widths can be as narrow as 110 cm, and corridors are often just 120 cm wide. A bulky wardrobe measuring 240 cm wide will not fit through a standard lift; it needs to be brought in flat and assembled inside. This logistical reality directly informs your furniture purchasing decisions. For instance, a modular wardrobe system that can be assembled on-site is far more practical than a single, massive piece. Always consider the path of delivery and assembly when planning your layout.
The Power of Verticality: Tall Furniture and Smart Storage
The most effective strategy for small apartments is to draw the eye upwards. This means favouring furniture with a taller profile over wider, lower-profile pieces. A solid wood wardrobe, for example, should be maximised in height to reach the ceiling, creating a strong vertical line. This not only provides more storage space but also gives the illusion of higher ceilings. A standard wardrobe might be 200 cm tall, but a floor-to-ceiling model can be up to 240 cm, making a significant visual impact. Similarly, tall bookshelves or display cabinets can serve as room dividers or accent walls without consuming valuable floor area. When choosing a nightstand, opt for a narrow, tall design over a low, wide one. A nightstand that is 40 cm wide and 60 cm tall takes up far less visual space than one that is 60 cm wide and 50 cm tall. This principle applies to all furniture: think tall to create the illusion of spaciousness.
How to Choose a French Wardrobe for a Compact Room?
The question of how to choose French wardrobe for a compact room is a common one, and the answer lies in understanding the style's inherent characteristics. French design often incorporates ornate details and glass panels, which can be perceived as bulky. However, a well-designed French light luxury wardrobe can be surprisingly space-efficient. Look for models with clean lines and minimalist hardware. A wardrobe with full-length mirrors on the doors is an excellent choice, as it reflects light and the room itself, effectively doubling the perceived space. For a 1.2m x 2.4m bedroom, a wardrobe with dimensions of 90 cm wide by 200 cm tall can provide ample storage without dominating the room. The key is to select a piece that feels elegant and substantial without being physically overwhelming. The reflective quality of the glass is a powerful tool in making a small room feel larger and brighter.
Light Luxury Materials: The Subtle Impact of Marble and Solid Wood
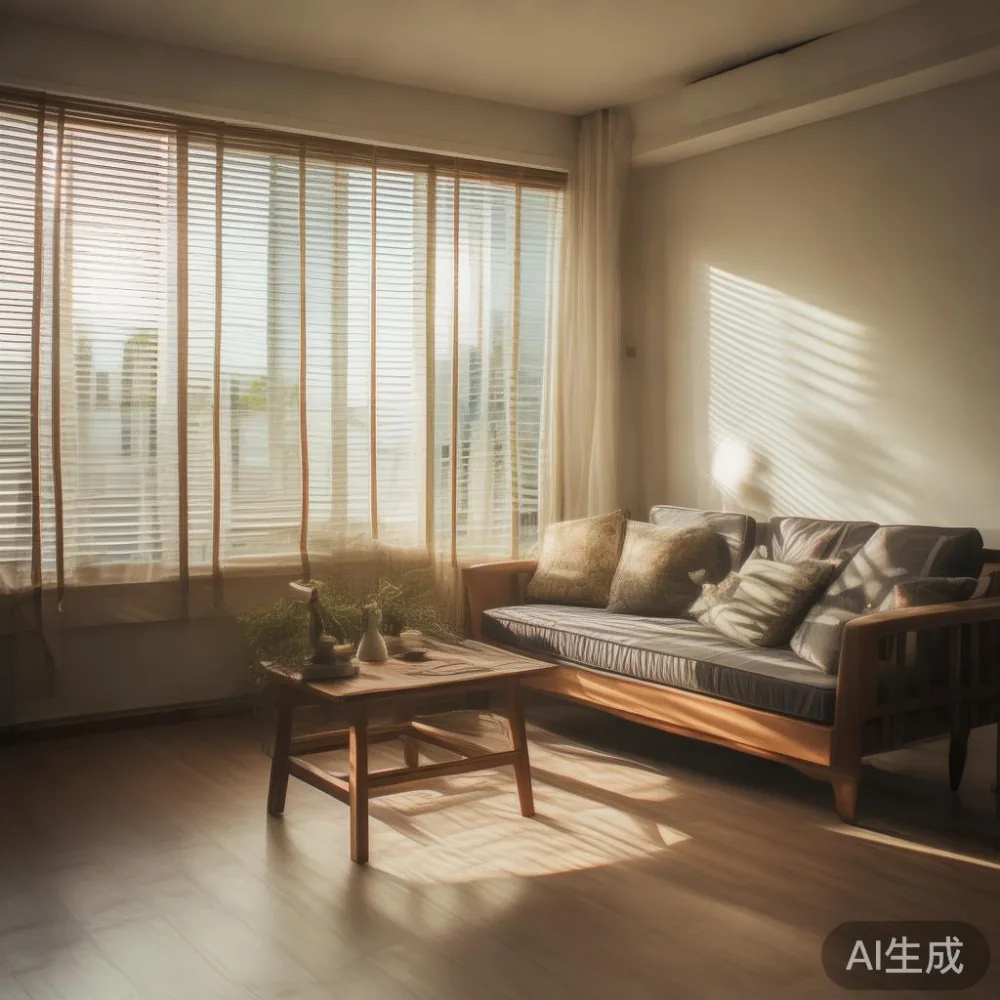
The materiality of your furniture plays a important role in defining the feel of a space. Light luxury interiors, whether inspired by French or American styles, often favour materials that feel both premium and airy. A marble table top, for instance, is a statement piece that can anchor a dining or living area. A small marble dining table measuring 120 cm by 75 cm can serve as a beautiful focal point. The natural veining in the marble adds visual interest without requiring additional clutter. When paired with chairs that have open backs, the table feels less heavy. Solid wood furniture is another cornerstone of this aesthetic. A solid wood sofa with slender legs allows light to pass underneath, making the floor space appear larger. The warmth of the wood grain adds a sense of comfort and permanence. My colleague recently visited a client in a Bedok flat and replaced a bulky L-shaped sofa with a two-seater solid wood sofa and a single marble accent table. The difference was immediate; the living room felt 30% more open, and the client commented on how much calmer the space felt.
Multi-Functional Furniture: A Practical Approach to Space Saving
In a small apartment, every piece of furniture should ideally serve more than one purpose. This is where smart design choices become paramount. Consider a dining table that can extend from 140 cm to 180 cm, accommodating guests without permanently taking up excessive space. A bed frame with integrated storage drawers underneath is a classic solution for bedrooms, providing a place to store linens or off-season clothing. A coffee table that can also convert into a dining table for two is another excellent option. For seating, consider a storage ottoman that can double as a coffee table, a footrest, or even extra seating. A colleague of mine tested a modern European light luxury furniture set that included a sofa bed. The sofa itself had a clean, streamlined design, and when the bed was pulled out, it was comfortable enough for occasional use. This kind of flexibility is key in a studio apartment or a one-bedroom unit where space is at a premium. The goal is to reduce the number of individual items in a room, thereby reducing visual clutter.
Strategic Layout and Visual Flow
How you arrange your furniture is just as important as what furniture you choose. Avoid pushing all furniture against the walls. A common mistake in small apartments is creating a 'box' layout, which makes the room feel rigid and disconnected. Instead, pull the sofa away from the main wall by 30-40 cm. This creates a more intimate conversation area and improves the flow of traffic through the room. Use a rug to define this seating area, ensuring it is large enough to fit the front legs of all the sofa and chairs. The visual connection between the rug and the floor will make the seating area feel grounded without being walled off. For a bedroom, placing the bed on the longest wall is often the most practical option. This leaves the opposite wall free for a wardrobe or a small desk. The space on either side of the bed should be at least 60 cm wide to allow for easy movement. A clear path of at least 80 cm is recommended between major pieces of furniture to ensure the space feels navigable and not cramped.
The Role of Colour and Lighting in Enhancing Space
While this guide focuses on furniture and layout, the interplay of colour and lighting is inextricably linked to how spacious a room feels. A light colour palette, particularly on walls and large furniture pieces, reflects more light and makes a room feel larger and brighter. A solid wood bed frame in a light oak or ash finish will feel more expansive than one in a dark walnut. Similarly, using a single, cohesive colour scheme throughout an open-plan living area (like a kitchen, dining, and living room) creates a sense of continuity and makes the space feel larger than it is. Lighting should be layered. A central ceiling fixture provides general illumination, but task lighting, like a floor lamp next to a reading chair or under-cabinet lighting in a kitchenette, adds depth and functionality. The right lighting can transform a small, dark corner into a bright and inviting nook. When considering a MIDHILL dining table review, one should note how the finish interacts with the room's lighting; a high-gloss marble top can reflect ambient light beautifully, enhancing the sense of space.
Practical Considerations: Delivery, Assembly, and Returns
Purchasing new furniture for a small Singapore apartment involves more than just aesthetic choices; it involves practical logistics. Many international brands offer delivery, but the costs and timeframes can be significant. For instance, a delivery from a European brand might take 8-12 weeks and cost several hundred Singapore dollars in shipping and GST. This long lead time can be a major hurdle when planning a move or renovation. A local manufacturer like MIDHILL, established in 2008, offers a more streamlined process. They provide free shipping for orders over SGD 350, which is easily achievable when purchasing a solid wood sofa or dining table. Their delivery times are also significantly shorter, often within 7-10 days for local stock. This is a practical advantage for someone who needs their furniture quickly. Also, peace of mind is important. A 10-year structural warranty on a bed frame or wardrobe is a significant commitment that speaks to the quality and durability of the product. Should a piece not fit or meet expectations, a clear and fair return policy is the final safety net. Understanding the details of a return policy before making a purchase is a responsible step, ensuring that any investment in new furniture is a sound one. For example, knowing you have a 14-day window to return an item that proves to be too large for your corridor can save you from a costly mistake.
Final Thoughts on Curating Your Space
Styling a small apartment in Singapore is a puzzle of practicality and aesthetics. It requires a thoughtful approach to every decision, from the initial measurements to the final placement of a single decorative object. By prioritising vertical space, choosing multi-functional furniture with a light luxury feel, and creating a strategic layout, it is entirely possible to make even the most compact HDB flat or condominium feel spacious and sophisticated. The key is to be intentional with your choices, selecting pieces that are not only beautiful but also intelligent in their design. A well-chosen American sofa set design, for instance, might offer a clean silhouette that integrates perfectly into a small living area. The journey to creating your ideal home is a personal one, and with careful planning, the results can be truly rewarding.