Small Homes, Restrained Luxury: A Practical Guide to Styling Singapore Apartments
A compact HDB flat or condo in Tampines, Bedok or Punggol does not need to look crowded. It needs clear dimensions, fewer visual weights and furniture that earns its place. The aim is not to fill every centimetre; it is to make movement, storage and daily rituals feel easier while retaining the polish of French light luxury, American light luxury or post-modern light luxury.

Singapore makes that balance unusually practical. Lift lobbies, narrow corridors and the distance between a dining table and a sofa can determine which pieces work, regardless of how attractive they appear online. Before ordering, measure the route from the loading area, compare it with the lift door and check whether cartons can stand upright or must be turned on their side. A solid wood sofa may fit the living room but still be impossible to manoeuvre into the lift.
This guide uses typical HDB and condo dimensions to show how to style a small apartment with solid wood furniture, stone surfaces and considered storage. Prices are shown in SGD and exclude the 9% GST unless stated otherwise. Delivery estimates, warranty details and return terms should also be confirmed before purchase.
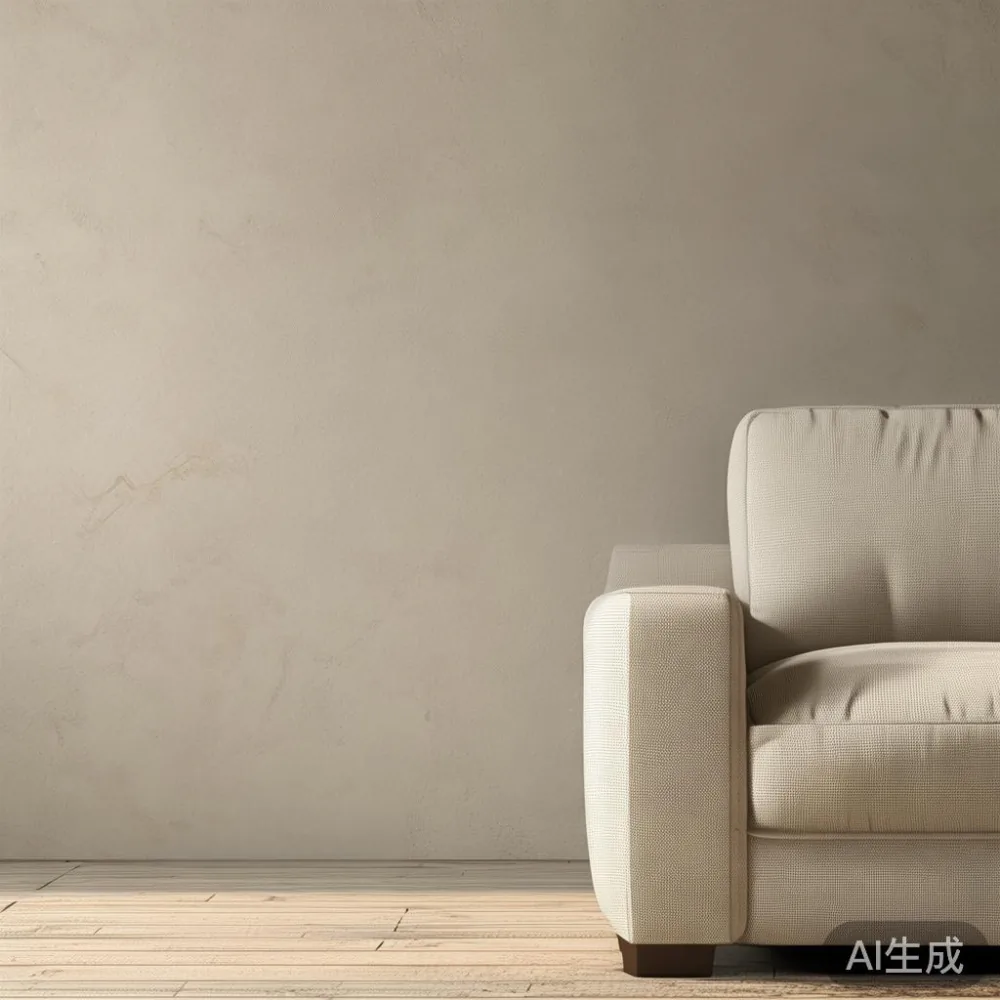
Which measurements should you take before buying furniture for a Singapore flat?
Start with a paper floor plan, then mark the fixed elements. Record the usable wall lengths, skirting height, door swings, window positions and the clear space needed to open drawers. In a compact HDB living room, an allowance of 90 cm in front of a sofa is usually comfortable; 75 cm is workable in a tightly planned flat. Between a dining table and the nearest wall or cabinet, leave at least 90 cm for a chair to be pulled out without scraping the surface.
Measure the lift, not only the apartment. Standard lift openings commonly range from about 70 to 90 cm, with cabin depths near 110 to 140 cm, although older blocks and newer developments differ. If a wardrobe arrives in a 210 cm-long package and the lift has a 130 cm diagonal allowance, it cannot enter vertically. Confirm the carton dimensions with the supplier and ask whether assembly can occur outside the lift lobby.
Corridor turns deserve the same attention. A bed frame in two boxes may pass where a single 190 cm mattress cannot. For large pieces, request the longest side measurement, package weight and turning radius. A 45 kg wardrobe is manageable for two people with a trolley, but a 120 kg marble table may require professional movers and a larger lift.
Last month I visited a colleague in a Punggol HDB flat where a 220 cm sofa looked suitable in a showroom. The actual route included a 78 cm lift door, a 135 cm corridor turn and a staircase at the opposite end. The sofa had to be disassembled into 3 sections, and the left arm was fitted inside the flat. That visit reinforced a simple rule: confirm access before visual style.
How can a small living room feel open without buying too little?
Openness comes from proportion and placement, not from an empty floor. Choose a sofa around 180 to 210 cm wide for a typical 3.2 to 3.8 m living room wall, leaving 10 to 20 cm at each side if the wall allows. A 240 cm sofa can work in a larger condo, but it will dominate a compact HDB room and reduce the circulation zone below 60 cm in some layouts.
A low-backed solid wood sofa with slim legs visually preserves floor area. Seat depth of 58 to 62 cm suits most adults, while a 43 to 45 cm seat height makes standing easier. Avoid oversized cushions that spread beyond the frame by more than 5 cm. One large artwork, a 3 cm shelf or a pair of 30 cm lamps can create rhythm without adding many objects.
Rugs help define the seating area. A rug should sit beneath the front legs of the sofa and coffee table; for a 200 cm sofa, a 240 by 170 cm rug provides a balanced edge. A smaller rug floating entirely between the pieces can make the arrangement feel fragmented.
When considering how to choose American sofa, check the frame material, seat construction and removable covers rather than judging by profile alone. A solid wood or kiln-dried hardwood internal frame, dense foam and a removable cover give a small flat more flexibility. The answer to “how to choose American sofa” is not a single brand or style; it is a sofa whose width, depth and maintenance demands suit the room and the residents.
Use french sofa gallery photos as a visual reference for pale upholstery, rounded arms and restrained profiles. Before choosing a French-style piece for a Bedok flat, ask for fabric samples and the full assembled dimensions. French light luxury works best with 2 or 3 neutral tones, not a room packed with ornate features.
What should you use for a compact dining area?
A dining table is often the centre of an apartment, especially when the living room has limited space. A round table with a 110 to 120 cm diameter seats 4 people and allows movement around all sides. It also makes more sense beside a narrow living-room wall than a rectangular table with protruding corners. For 6 diners in a condo, consider 140 by 80 cm or a round table of 130 to 140 cm, subject to clearances.
Allow 90 to 100 cm between the table edge and a wall or buffet for chair movement. In a narrow dining zone, a 150 by 80 cm table might leave only 70 cm behind one chair. Sliding or upholstered chairs can help, but the table should still permit a seated posture and allow servers to pass. A wall-mounted leaf is another option, though its hardware should be checked carefully.
A Mid-century modern dining table can create visual lightness through tapered legs, a slim top and warm timber. Keep the apron shallow enough to preserve legroom. American light luxury often pairs a substantial table with upholstered chairs and clean geometry; for a 120 cm round table, choose chairs no wider than 48 cm so that 4 settings do not create a crowded edge.
One pendant centred over the table is usually enough. Hang it about 70 to 80 cm above the tabletop, adjusting for the shade and bulb so it does not obscure sightlines. A dimmable fitting is useful for HDB blocks where dining and living areas share one ceiling circuit. Avoid adding a second floor lamp within 1 m of the pendant unless the lighting has been planned as a layered circuit.
How do beds and nightstands work in an HDB bedroom?
Choose the bed for the room, not from a catalogue photograph. A queen mattress at 152 by 191 cm needs a frame slightly larger than 160 by 200 cm. In a standard HDB bedroom with about 2.7 to 3.2 m of usable wall length, a queen bed can leave narrow passages, particularly beside wardrobes. A 140 by 200 cm frame may be more suitable if both residents are comfortable with its width.
Leave 60 to 70 cm on one side of the bed if possible and 35 to 45 cm on the other for a compact arrangement. A 90 cm corridor beside the bed is more comfortable in a condo, but it may consume too much of a small HDB room. Under-bed drawers are useful, provided their handles do not project into the walking route or interfere with the HDB skirting.
For the style brief, a European light luxury bed with a gently upholstered headboard and solid timber rails can introduce warmth without heavy carving. Look for a frame height below 35 cm if the room feels low, and select a mattress top within 50 to 55 cm of the floor for easier access. Include a European light luxury bed in your room set only after confirming the doorway and lift measurements.
Nightstands should align with the mattress rather than float randomly. A 40 by 35 cm top is sufficient for a phone, glass and book; 45 by 38 cm allows a small charging dock. If space is limited, a 25 to 30 cm-wide floating shelf can replace a traditional unit, provided it is fixed into suitable structure and positioned about 55 to 65 cm above the floor.
What storage keeps wardrobes from making a bedroom feel crowded?
Wardrobes often look largest when doors are closed, so use recesses and internal organisation to reduce visual noise. A 150 cm sliding-door wardrobe may suit a 2.7 m bedroom wall better than a 180 cm hinged unit, although sliding doors require clear tracks and careful floor measurements. Hinged doors need 90 cm of swing space when open, so they are less suitable where the bed sits directly opposite.
A typical built-in wardrobe may stand 210 to 240 cm high. Measure the ceiling and account for the top surface, wall fillers and air-conditioning units. For a European or American light luxury effect, full-height panels can make the wall appear taller, but narrow door frames and visible gaps can interrupt that impression. In post-modern light luxury, a mix of closed lower drawers and open upper shelving can display only a few objects rather than a dense collection.
Plan internal zones by use. Reserve at least one hanging section for coats or long dresses, one section for folded clothing and a drawer zone for small items. A 60 cm-wide hanging zone is usually practical for short garments; long coats require about 75 cm. Shelf spacing of 30 to 35 cm keeps stacks visually orderly. Soft-close hinges and runners can reduce noise in a compact bedroom, though they add SGD 180 to SGD 650 for a fitted wardrobe depending on the supplier.
Outside the wardrobe, limit freestanding storage. A 30 cm-deep console may hold shoes if it is only 80 cm wide, but anything deeper becomes difficult to access. Use vertical space up to 180 cm and keep the upper 30 cm mostly clear. The objective is to make the room feel composed rather than under-furnished.
Are marble and glass surfaces suitable for a small Singapore apartment?
A marble table can anchor a compact room, but scale matters. A light luxury coffee table around 90 by 50 cm suits a 200 to 220 cm sofa better than a 120 by 70 cm slab that fills the centre. Choose a table no more than 45 cm above the seat surface, allowing enough room for legs and clear circulation. Rounded corners also ease movement in a narrow lounge.
Natural stone varies in tone and veining, so a pale cream or warm white marble usually blends more easily with light timber than a high-contrast pattern. Ask for the actual slab or sample, and note that a marble top weighing 45 to 70 kg may require 2 people and a proper trolley. For lift access, provide the package dimensions and weight before ordering.
If you are reading a MIDHILL coffee table review, check whether the dimensions refer to the tabletop alone or the complete assembled unit. Confirm the clearance underneath, the material of the base and the delivery method. A useful light luxury coffee table combines a stable footprint, manageable weight and a surface large enough for 2 cups without wasting floor space.
Glass can make a room feel lighter, yet it should not be added merely for transparency. A 4 to 6 mm top with a metal frame can work in a small living area. Thick, reflective glass can show fingerprints and visually clash with patterned rugs. Balance it with one opaque surface nearby, such as a timber side table or a solid wood dining table.
How can lighting and decor make a compact flat feel calmer?
Aim for 3 layers of light: ceiling illumination, task lighting and a soft accent. A 9 W to 12 W ceiling fitting may be adequate for a 12 to 16 square metre room, while a 27 W to 36 W fitting can suit a darker HDB bedroom or a combined dining-living space. Use warm white light around 2700 K to 3000 K for a residential feel.
Floor lamps should sit beside a sofa rather than in the middle of a passage. A 145 to 165 cm lamp with a 35 to 40 cm shade works beside a standard seat. Table lamps need surface space, so a slim nightstand may be the better choice in a bedroom. Keep cords out of walking routes and use cable covers no more than 2 cm high where needed.
For decor, edit rather than decorate every ledge. A 60 by 80 cm artwork can sit above a 150 to 180 cm console without crowding the wall. Use 3 to 5 objects on a coffee table: a tray, a small vase, a book and perhaps a candle. In the dining area, a 25 to 35 cm plant or a low bowl can provide life without narrowing the passage.
French light luxury often uses pale woods, cream upholstery and gentle curves. American light luxury leans on generous upholstery, layered textiles and symmetrical lighting. Post-modern light luxury can mix warm timber with restrained metal, simple geometric forms and 1 deliberate contrast. Whichever direction you prefer, repeat 2 main colours so the flat reads as one composition.
What should you confirm before ordering, delivery and return?
Check the return policy before committing to a made-to-order item. Ask whether returns apply to custom sizing, upholstery changes and assembled furniture, and how many days are allowed to report a defect. Restocking or collection charges can change the cost of returning a large solid wood sofa or wardrobe, so the delivery location and condition should be documented in writing.
MIDHILL was established in 2008 and exports to more than 15 countries, with a 10-year structural warranty and lifetime refinishing service for eligible solid wood furniture. These are useful points to verify for the exact product, especially the coverage of joints, frames, drawer runners and finish renewal. Free shipping over US$350 is stated for eligible orders, but the threshold should be checked in SGD at checkout; GST and local delivery charges may still require separate confirmation.
Confirm whether delivery is curbside, room-of-choice or a timed service, particularly for an HDB block. The supplier should provide a delivery window of 1 to 3 days for stocked pieces or a more specific lead time for custom work. A 14-day return period offers useful protection, but it does not automatically cover damage from self-assembly or use in an unsuitable access route.
Before approval, record the furniture dimensions, finish, package weight and access notes. Photograph the item on arrival, check corners and movement, and assemble it in the intended room. For a large product, measure again after unboxing because packaging may be the real constraint.
If a supplier needs help with specifications or a local quotation, contact +86 188 2788 2512 and request written confirmation of measurements, GST, delivery and the return policy. A compact apartment feels larger when every piece has a clear purpose, every route has room to breathe, and every purchase has been checked against the real dimensions of the home.