How to Style a Small Singapore Apartment Without Making It Feel Crowded
A compact home can still feel generous when every piece has a clear job, sensible proportions, and enough breathing room. That matters across Singapore’s HDB flats and condos, from a practical Tampines 3-room unit to a newer Punggol home with a wide open view but limited usable floor area. The furniture plan should be decided before the decorative purchases, especially where lift doors, common corridors, and turning radii influence what can enter the home.
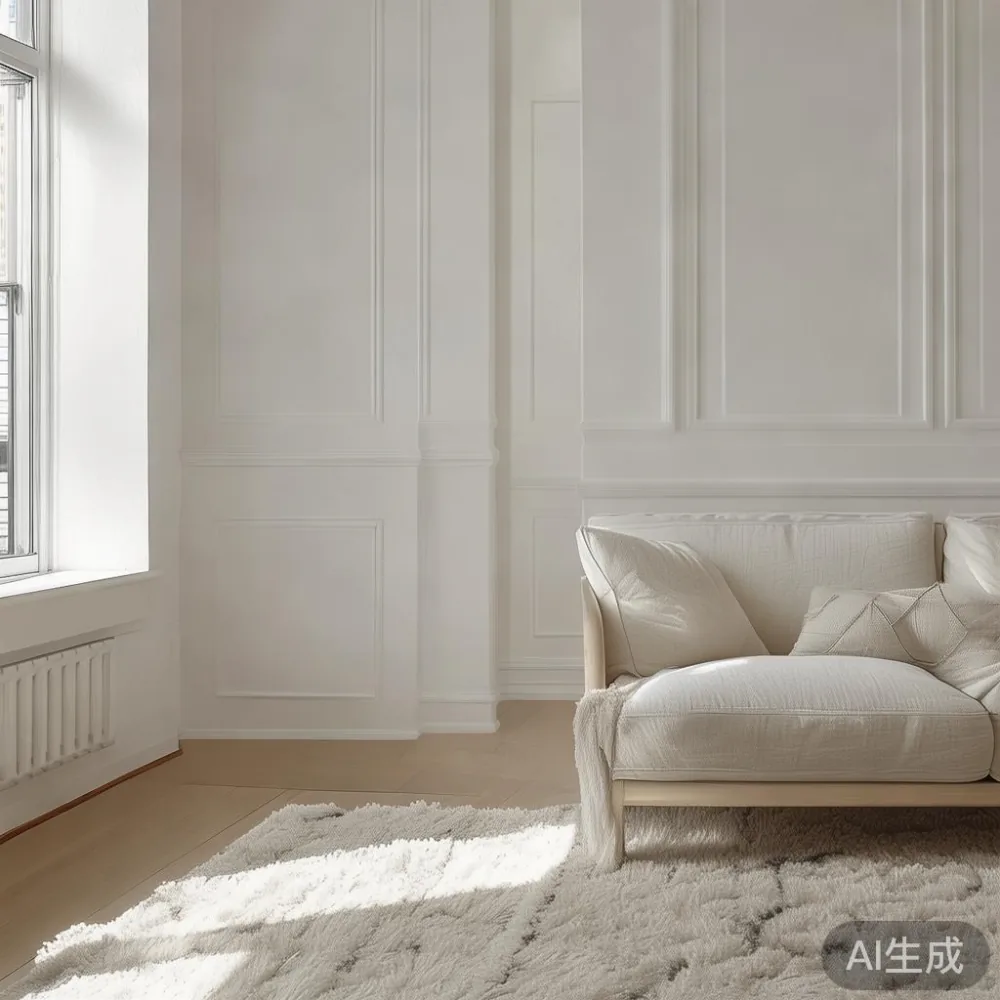
At MIDHILL, we design pieces around that measured approach. Our solid wood furniture is made to work in real rooms rather than showroom sets, with dimensions in centimetres, finishes selected for longevity, and practical delivery information for Singapore. The goal is light luxury: polished, comfortable, and visually calm, without filling every wall or every corner.
How can I make a small Singapore apartment feel less crowded?
Begin with circulation, not décor. Keep a 90 cm path through the main living zone where people walk regularly, and allow at least 75 cm beside a dining chair when it is pulled back. A sofa can sit close to other pieces, but its front edge should not block a doorway or cut across the route from the lift lobby to the kitchen. In a narrow Tampines flat, this often means placing the dining table beside a wall rather than in the centre of the room.
Measure the actual distance from the lift door to the front door, including any corridor pinch points. Record the lift car’s internal width and depth, the door opening, and the largest turning space available. A 210 cm long bed frame can fit into a bedroom yet still be difficult to manoeuvre if the corridor turns sharply. Ask for a delivery plan before choosing oversized furniture, and confirm whether the packaging can be assembled outside the unit.
A useful design rule is to show only three large surfaces at once: one sofa, one dining table, and one storage wall. Keep the visual weight near the floor with low profiles, but avoid making every item identical. A light oak solid wood sofa with a 78 cm seat height, a compact 120 cm dining table, and a tall but shallow wardrobe can create balance without making the room feel packed.
Which sofa works in a compact HDB living room?
Choose a sofa according to the wall, the route, and the number of people who will use it. A 160–190 cm width is often practical for a 3-room flat, although a 200 cm model can work if the room is at least 3.6 m wide and the corridor permits delivery. Check the seat depth too: 58–62 cm gives a comfortable upright position while preserving floor space. Deep 95 cm seats may look generous but can make a modest room feel narrower.
Light upholstery is visually helpful in a condo with pale walls and Singapore’s strong daylight. Warm ivory, oatmeal, or light greige can reflect light rather than absorb it. A slim solid wood frame under a tailored cushion gives the room a composed outline. If you are comparing European light luxury sofa vs Modern sofa, focus on the silhouette, arm height, cushion construction, and maintenance needs rather than on a style label. European-inspired light luxury often offers tailored edges and restrained detailing; modern versions may use simpler lines and slightly lower profiles.
For shoppers researching the best French sofa for 2026, the key is proportion and comfort. A lightly curved back, slim arms, and a 2- or 3-seat frame can feel refined in a 12–16 m² living room without overwhelming it. Test the seat with your usual posture, not just by sitting briefly. Push the sofa against a wall or float it 5–10 cm away from it if the layout allows. A small gap can improve circulation and make the room read as more open.
Leave approximately 30–45 cm between the sofa and a coffee table. A marble table in this position can add a cool surface without taking up much space; choose one around 90–110 cm long and 35–45 cm high. Keep the table slim, with cleanable edges and stable feet. A round top is useful when the room has a corner path because it softens movement around it.
What dining table keeps a small kitchen from becoming a bottleneck?
For three or four diners, a round dining table with a 100–120 cm diameter can be more efficient than a rectangular model in a narrow kitchen. It allows people to enter from different sides and avoids a sharp corner in the main circulation route. A 140–150 cm rectangular table suits a wider kitchen alcove or a combined dining-living space, but leave at least 90 cm around it for chairs and service.
The material matters for daily use. A solid wood dining table with a 3–4 cm top can feel warm under Singapore’s air conditioning and offer a stable surface for meals. Select a finish that hides small marks better than a very pale untreated surface. Ask for dimensions after assembly, not only the packed carton, because a tabletop can be difficult to turn in a corridor under 120 cm wide.
In compact open-plan interiors, match the dining table’s height to the chairs. A 72–75 cm table with a 45–48 cm chair gives a comfortable relationship. If a nearby kitchen counter is being used as a secondary serving area, keep the dining table closer to the wall and preserve the route between the lift, pantry, and bathroom. Fewer, well-proportioned pieces are usually easier to maintain than several small items that compete for attention.
How do I compare a solid wood bed frame without sacrificing movement space?
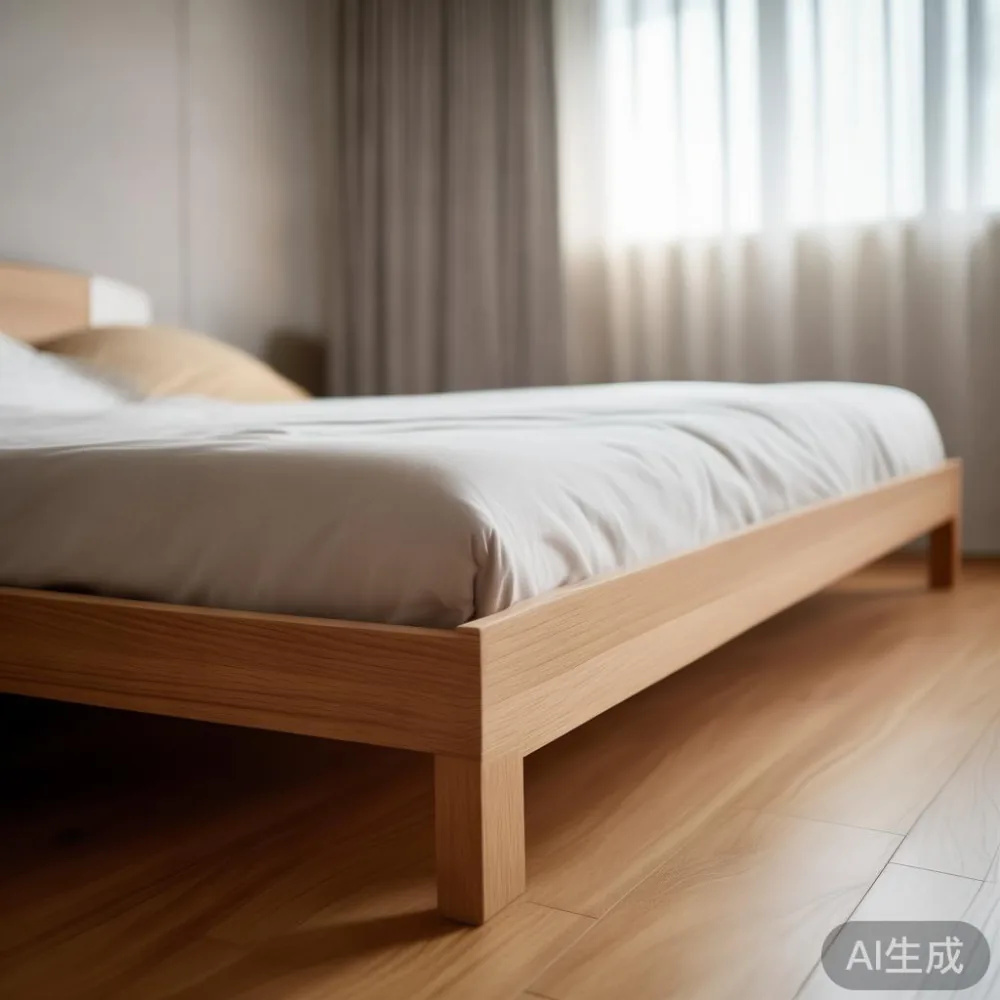
Check the footprint before the appearance. A queen bed frame at 150 × 200 cm needs space for bedside movement, drawers, and the bedroom door. In a small room, a 140 × 200 cm frame can leave 55–65 cm at one side, while a king at 180 × 200 cm may make turning and changing bedding difficult. The mattress should fit the frame snugly without forcing it into an awkward position.
If you are comparing European light luxury bed vs Modern bed, look at the headboard’s thickness and the frame’s visual base. A slim upholstered or wood headboard can create a calm focal point while leaving wall space around it. A modern platform style may sit lower and make the room appear more open, but check drawer access and the height needed to sit on the edge. Choose a frame that is comfortable for your body and simple to clean.
Allow around 60 cm between the bed and a nightstand where possible. A 40–45 cm wide solid wood nightstand should have a drawer that opens without hitting the mattress. Place it only on the side used most often if space is tight; a 30 cm wall shelf can serve on the other side. Keep the wall above the bed clear for one 60–80 cm artwork rather than a cluster of small frames.
Where should storage go in a small bedroom?
Vertical storage can use height without expanding the footprint, but it must remain accessible. A 120 cm wide wardrobe may be suitable for one person, while 150–180 cm is more practical for couples. Measure the wardrobe door opening and the corridor before ordering. If hinged doors swing into a narrow passage, sliding doors may be more suitable, although they require a straight track and careful installation.
People searching for the best Vintage wardrobe for 2026 should focus on construction, door alignment, shelf spacing, and the finish rather than on decorative knobs alone. A restrained vintage influence can work in a condo bedroom through panel proportions, warm wood, or brass-toned hardware used in small amounts. Avoid a very heavy visual treatment if the room has a low ceiling; tall furniture should stop below the ceiling line where possible.
A dressing area can be created with a narrow 80–100 cm console or dressing table, but it needs enough knee clearance. The phrase Mid-century modern dressing table describes a useful shape for compact homes: tapered legs, a simple drawer, and a clean top. Leave 70–90 cm in front of it for a chair, or use it as a standing surface only. A mirror mounted on the wall can reduce the need for a bulky freestanding unit.
What should I check before delivery and installation?
Confirm the item’s assembled dimensions, package dimensions, weight, and delivery timing. A dining table may weigh 35–55 kg, a wardrobe 80–150 kg, and a solid wood sofa 35–70 kg depending on size and construction. These figures help the delivery team plan manpower and protect walls in narrow corridors. Check whether your building requires a loading-bay booking, floor protection, or an elevator reservation.
Measure again on delivery day. Older corridors in Bedok, Tampines, and Punggol can have different turning clearances from renovated condo corridors. If the building has a narrow lift, ask whether the product can be delivered flat-packed or assembled inside the unit. A 10-year structural warranty is meaningful only when the product is used as intended and the care instructions are followed.
Can I try the furniture before deciding, and what is the return policy?
A real room test is more useful than a showroom photograph. Last month I visited a colleague’s new Punggol flat and compared a 180 cm sofa in two locations. Against the long wall, it left a comfortable route; in the centre of the room, it reduced the walking space and made the space feel crowded even though both arrangements used the same furniture. Moving the dining table 20 cm nearer the kitchen also created a cleaner sightline.
Before purchase, check the return policy carefully. Confirm whether returns are accepted for size, finish, comfort, or delivery access, and whether the original packaging must be retained. A 14-day return period allows time to inspect the piece in your own home, but it does not remove the need to measure correctly. Ask for a written condition checklist, including scratches, drawer movement, door alignment, and sofa cushion settlement.
MIDHILL offers free shipping over US$350, and the final Singapore quotation will be shown in SGD, including applicable GST where required. Delivery timing should be agreed in days, not treated as a vague promise. Allow roughly 7–14 delivery days for stock-ready items, while made-to-order pieces may take longer. If the return policy has specific exclusions for custom sizing or special finishes, review them before you order.
How can light luxury styling make a small home feel comfortable?
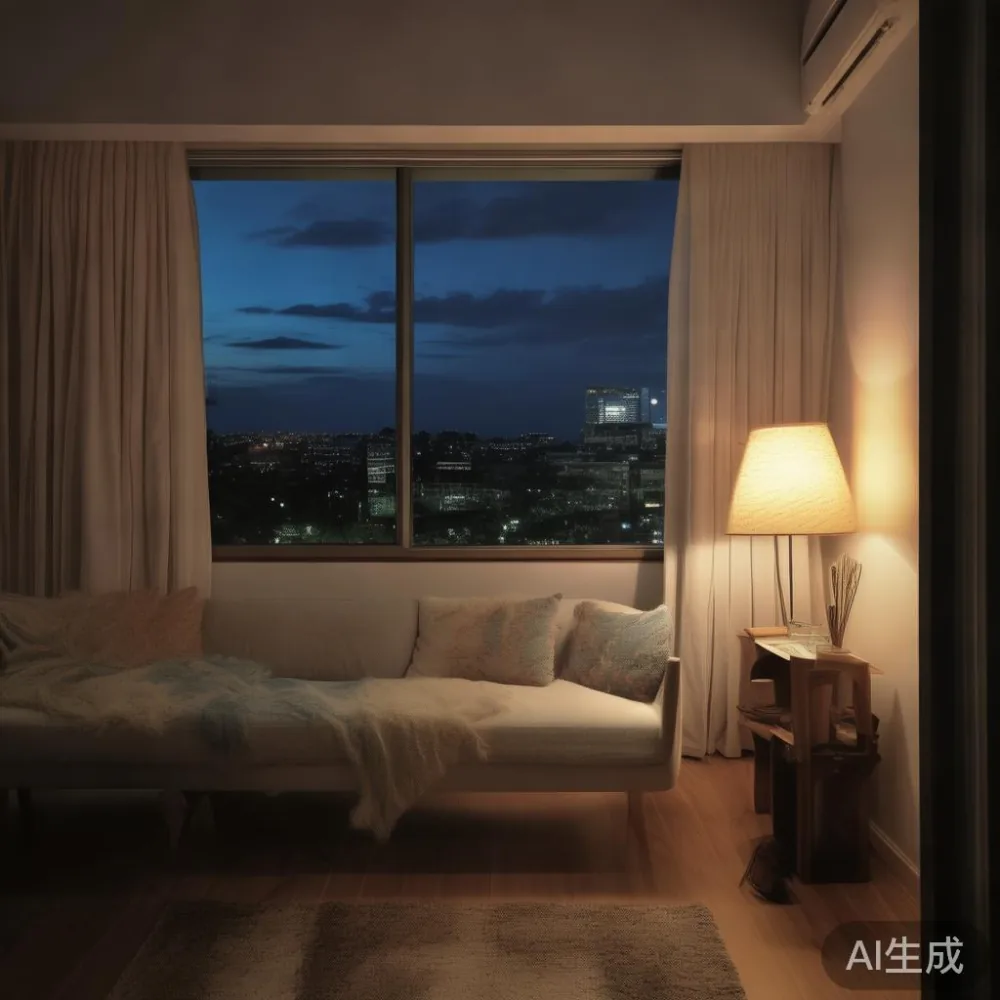
Use light as part of the layout. A floor lamp beside the sofa can replace a heavy side table, but keep its base within the furniture footprint. Warm lamps at 2,700–3,000 Kelvin create a softer evening atmosphere than cool blue light. Curtains hung 5–10 cm above the floor and 10–20 cm beyond the window frame can make a window appear larger, provided the curtain stack does not block the opening.
Repeat two or three colours across the room rather than introducing many competing finishes. Pale walls, warm oak, ivory upholstery, and one muted accent can form a French light luxury mood without over-decoration. Post-modern light luxury styling can also work through shape: rounded table corners, clean sofa lines, and a single sculptural marble table. Keep accessories limited to 5–7 meaningful items, such as one tray, two books, and one lamp.
Small rooms benefit from visual pauses. Leave an empty stretch of wall, a clear section of floor, or breathing room around the dining area. At least 30 cm between major pieces helps them read individually, while 90 cm paths keep movement practical. In a compact Singapore home, style is not about displaying everything. It is about selecting furniture that respects the room’s measurements and remains comfortable after several years of daily use.