Style a Cozy Singapore Apartment
A 35 sqm studio in Tampines can feel more generous than a 55 sqm unit if every piece of furniture has a clear job. The difference is not magic: it comes from measured dimensions, disciplined circulation, and a light-luxury palette that lets solid wood, linen, stone, and negative space share the room. For HDB flats and compact condos in Bedok, Punggol, Tampines, and newer developments, good styling begins with the building itself—lift doors, corridor widths, turning circles, and the route furniture must take on delivery day.
That last point matters when choosing large furniture. Before ordering a solid wood sofa, bed frame, dining table, wardrobe, nightstand, or marble table, check its packaged dimensions rather than trusting only the product photograph. MIDHILL provides the practical information needed for this planning stage, while its return policy gives customers a 14-day return window for reconsidering scale and fit.
Can a Small Apartment Really Feel Spacious?
Yes, if the eye can travel through the room. A common mistake is to fill every wall because empty corners look unfinished. In a compact Singapore home, however, one clear path from the entrance to the window can make the same layout appear longer. Aim for a minimum walking route of 70 cm, with 90 cm preferred near a dining table or wardrobe door. Along a main corridor, keep furniture below waist height for the first 1.2 m, then allow one taller anchor farther into the room.
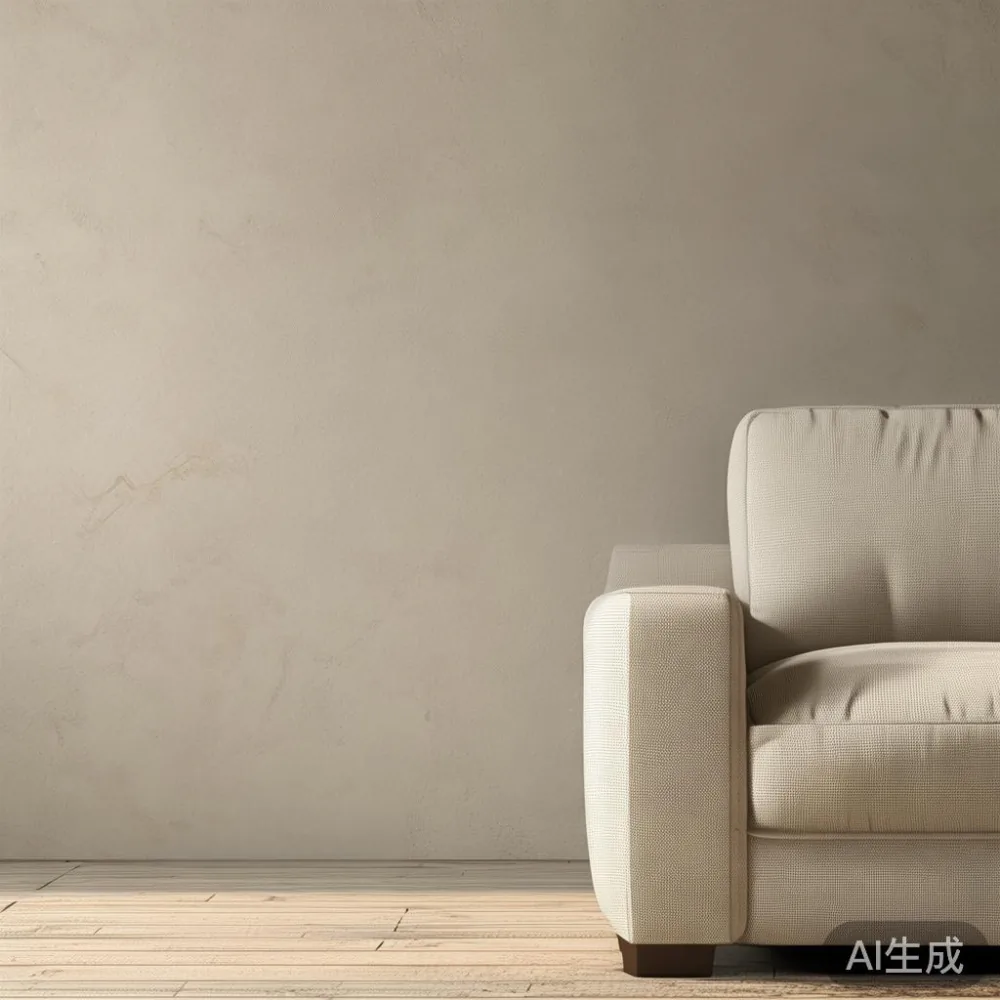
Think in layers rather than collections. Use a low solid wood sofa with slim legs, a bed frame that leaves the wall visible above it, and one sculptural lamp to create a focal point. French light luxury works well here because pale upholstery, warm oak or ash tones, curved edges, and modest metallic details add depth without heavy visual blocks. Post-modern light luxury can work too, but restrain the mix to 2 materials and 2 repeated colours.
For a 320 cm-wide living area, a 180-195 cm sofa can still look comfortable if its depth is no more than 90 cm. Leave 35-45 cm between the sofa and a coffee table, enough for a person to pass while holding a tray. A 100-110 cm dining table will seat 4 people, while a round version around 100 cm diameter can create a better flow in a square dining zone.
My colleague in Punggol learned this with tape on the floor last month. We marked a 75 cm corridor and positioned a 190 cm three-seat solid wood sofa opposite a 110 cm dining table. The first layout looked crowded because the table edge stopped 20 cm short of the chair pull-back zone. Moving the table 15 cm and changing to a 95 cm round top restored a clean route.
How Do You Measure Before Furniture Arrives?
Start with the empty room, not the furniture catalogue. Measure the room at 3 points: 120 cm above the floor, 80 cm above the floor, and 20 cm above the floor, since skirting boards and uneven floors can affect placement. Record the length and width to the nearest centimetre, along with doors, radiators, sockets, and air-conditioner outlets.
Next, measure the access route. Many HDB lift openings are about 90-100 cm wide and 200-210 cm high, though individual blocks vary. Internal corridor turns can be tighter, especially between lift lobbies and front doors. Ask the delivery team for the sofa, bed frame, wardrobe, or dining table carton dimensions, and compare them with the narrowest doorway. A polished dining table may fit through the lift but still be difficult to turn in a right-angled corridor.
For a bed frame, test the route at its widest and tallest points, including the headboard. A mattress compresses during transport, whereas a rigid wardrobe does not. Flat-pack solid wood pieces can ease handling, but the assembled size still matters for the final room. Check stairs as well as lifts, including landing depth and the number of turns.
Allow 7-14 delivery days after the item is ready, depending on stock and the destination. Singapore GST may be included in the displayed price, but confirm the final checkout total. MIDHILL offers free shipping for orders above US$350, and a 10-year structural warranty gives owners time to judge how a piece settles into daily use.
Which Furniture Should Anchor a Compact Living Room?
A compact room needs one strong anchor, not five competing statements. A solid wood sofa with a raised base and gently tapered legs keeps the floor visible underneath. Choose a seat depth of 55-60 cm for standard Singapore sofa-height floors, and a back height near 80-85 cm so the profile remains light. Upholstery in oatmeal, mist grey, or pale beige will reflect daylight more effectively than a dark, bulky shape.
Keep the coffee table narrow. A 90-110 cm oval or rectangular top can work against a 180 cm sofa, provided there is still 35 cm of clearance. In French provincial style, an occasional marble table may be used beside the sofa, but its pedestal base should be slim enough to preserve visual movement. One pedestal table around 45-50 cm wide is easier to walk around than a wide square one.
Storage should disappear into the architecture where possible. A wardrobe placed flush with a wall or built-in recess can gain 20-40 cm of usable floor space compared with a freestanding unit. Keep the wardrobe depth around 55-60 cm for everyday clothing, use sliding doors when the room is under 4 m wide, and extend the top only to 220-240 cm for a less oppressive profile.
For a Bedok condo with a 3.6 m wide living room, a 2.2 m solid wood sofa may look substantial. A 1.8-1.95 m model, paired with a slim side table and one round lamp, will usually create better balance. The goal is not simply to reduce size; it is to coordinate height. Low seating, a 35-45 cm table, and tall vertical storage should not all line up in the same 1 m section.
How Do You Choose a Bed Frame for an HDB Bedroom?
Measure the mattress before choosing the frame. Standard Singapore mattress sizes include 90 cm, 120 cm, and 150 cm wide, with lengths near 190-200 cm. An external frame width of 100-105 cm for a single, 130-135 cm for a queen, and 160-165 cm for a king gives only 5-7.5 cm on each side. That may be too narrow for bedside access in a shared bedroom.
For a queen-size frame, try to reserve at least 55 cm on one side and 40-45 cm on the other where possible. This creates a narrow bedside zone without turning the room into a corridor. A nightstand around 35-45 cm wide and 40-50 cm high is enough for a phone, book, and glass. Wall-mounted ledges can replace bulky units beside a small bed.
Comparing American bed vs Mid-century modern bed is useful because the two styles often share tapered legs and clean lines, yet differ in mood. An American bed may read more substantial through a padded or panelled headboard; a Mid-century modern bed usually feels lighter because of its open frame and slimmer supports. In a studio, the lighter proportion is often more practical.
If you are considering French provincial for bedroom, focus on one curved feature—such as a shaped headboard or rounded footboard—rather than applying carved details everywhere. Asking is French provincial bed worth it in a compact flat depends on the execution: a simple frame in pale solid wood can work, while a visually heavy frame may shrink the wall.
For coastal interiors, the phrase best Coastal bed for 2026 can be misleading because “Coastal” covers many designs. A pale timber frame, restrained joinery, and breathable bedding will suit the look better than a bed covered in nautical motifs. Check that the top rail sits below 100-110 cm when the room is under 3 m wide.
How Do You Make a Dining Area Work in 25 Sqm?
In a 25-35 sqm flat, the dining table often has to compete with the sofa, bed, and kitchen. A 90-100 cm round dining table can seat 3-4 people in a 120 cm zone, while a 120 cm rectangular table can seat 4 but needs a clear 160 cm-wide area when chairs are pulled back. If space is limited, consider a 60-70 cm round extension table, closed during the day and opened to 100-110 cm for meals.
Choose a solid wood dining table with a profile that does not trap the knees. A top thickness near 20-25 mm and an apron height of at least 58 cm feels lighter than a thick, blocky base. In an open studio, align the table with the kitchen peninsula if the room is at least 2.7 m wide; this uses an existing axis rather than creating another furniture island.
Place the centre of the table 75-90 cm from the wall for comfortable chair movement. Avoid hanging a pendant lower than 70 cm above the table, especially where residents are around 160-175 cm tall. A shade diameter 25-35 cm narrower than the tabletop creates a more balanced composition and keeps sightlines open.
Near the entrance, use a console no deeper than 30-35 cm, or mount a 15-20 cm deep shelf. This gives keys and bags a home without adding a broad cabinet. Keep the entrance route at least 80-90 cm wide for the first 1 m into the unit, particularly in Tampines or Punggol where shoes may otherwise collect beside the door.
Can You Mix Solid Wood with Light-Luxury Fabrics?
Yes. American light luxury is especially useful in small apartments because it combines clean architecture with tactile comfort. A solid wood bed frame, linen-blend cushions, a pale rug, and matte metal lamp bases create a calm room without making every element match perfectly. Keep the contrast controlled: warm wood against cool fabric, or straight lines against one curved piece.
Textiles should be practical in Singapore’s humidity. Choose washable covers with a 30-40% linen blend and allow curtains to stand 10-15 cm away from the wall for airflow. For a sofa, removable covers are useful in a family flat. Add one or two cushions in the same colour family as the walls; repeating a colour in 3 places helps the room feel connected.
Scale matters more than expensive-looking details. A rug under a sofa should extend at least 20-30 cm beyond its front edge, while the rug width should be around 160-200 cm for a 180-195 cm sofa. In a very small living zone, a 160 cm rug can define the seating area while leaving 20 cm of flooring visible on each side.
Use mirrors carefully. A 40-60 cm wide mirror placed opposite a window can multiply daylight, but a full mirrored wall can make an already compact room feel busier. One framed mirror above a narrow console or beside a dining table is usually enough. Avoid placing tall furniture directly in front of a window; keep at least 30 cm of clear glazing for light and maintenance.
What Should You Do If the Furniture Does Not Suit the Space?
Measure twice, but keep a return window open. MIDHILL’s return policy allows returns within 14 days, so check the item at home against your measurements and photographs. Confirm what condition the product must be in and whether original packaging is required before assembly. This is useful for a wardrobe that feels too deep or a sofa whose arms intrude into the main circulation route.
Do not assume a return window means a room can be redesigned around a piece. Test a paper floor plan at 1:20 scale, then mark the sofa, bed, table, and 60 cm door-swing circles. Walk the plan physically if possible. The route from lift to unit door should remain clear, and the route from the front door to the kitchen should not require squeezing past a chair.
MIDHILL’s lifetime refinishing service also matters over a 10-year period. Solid wood responds to light, handling, and humidity differently from veneer, so small tonal changes are natural. Ask for care guidance, use coasters on the marble table, and avoid placing damp items directly on the dining table. For guest furniture, Vintage for guest room styling can add character through one vintage lamp or framed print, while keeping the bed and side table simple.
Learning how to style European bed in room layouts is less about adding European decoration and more about proportion. A shaped headboard, pale timber, linen bedding, and understated hardware create the effect. Keep the total visible material palette to about 3 dominant finishes, such as light oak, ivory fabric, and brushed brass.
How Can You Keep the Apartment Calm After Delivery?
Give every item a 30 cm assignment zone rather than squeezing it into a gap. For the solid wood sofa, allow room for curtains and floor lamps; for the bed frame, keep a path to the window; for the dining table, preserve chair movement; for the wardrobe, reserve space for the doors to open. A nightstand can sit close to the bed, but it should not block the route to the bathroom.
Aim for 5-7 main visual objects per viewing zone. This does not mean removing useful pieces; it means controlling their visual weight. Store small objects in closed compartments, limit open shelving to 2-3 levels, and keep the highest contrast colours away from the narrow entrance axis. Light can do the rest: use 2700-3000K lamps and aim them at walls rather than into neighbours’ windows.
A compact home feels calmer when the furniture communicates one idea at a time. If the sofa is French provincial, let that shape remain distinct; if the bed frame is Mid-century modern, pair it with simple bedding; if the dining table is solid wood, use plain ceramics. One marble table can introduce richness, but it should not sit beside every glossy surface.
Most importantly, preserve the floor. Around 35% visible flooring can make a small room feel open, and furniture on legs reinforces that effect. The finished layout should offer a clear 75-90 cm path, a visually quiet entrance, and at least one surface where daylight can travel uninterrupted. That balance is what makes a small apartment feel generous—not the number of pieces, but the space between them.