Small-Space, Light-Luxury Living for Singapore Homes
A compact HDB flat in Tampines does not need to feel like a display cupboard filled with furniture. The trick is to give every large piece a clear job, preserve visible floor area, and use texture, proportion, and storage with discipline. The same approach works in a Punggol condo, a Bedok HDB home, or a narrow corridor-facing unit where the lift lobby and apartment entrance leave little room for oversize pieces.

Light-luxury styling can help because it relies on refined details rather than heavy ornament. French light luxury might mean curved edges and upholstered softness; American light luxury might use generous upholstery, pale woods, and relaxed proportions; post-modern light luxury can introduce clean geometry, slim legs, and restrained contrast. None of these styles needs a large room when the scale is controlled.
MIDHILL makes solid wood furniture suited to this practical brief, with a 10-year structural warranty and lifetime refinishing. Prices here are indicated in SGD, delivery timing is expressed in working days, and every dimension should be checked against your Singapore home before ordering.
How do you make a small Singapore apartment feel spacious?
Start with the empty volume rather than the shopping list. Measure the living room from wall to wall, record the ceiling height, and note the positions of doors, sockets, windows, and air-conditioning vents. A standard HDB living room might be only 3.2 m by 4.5 m, or 14.4 sqm, so a sofa that appears modest in a showroom can dominate it at home.
Leave a primary circulation route of at least 75 cm. If 90 cm is possible, movement becomes more comfortable, particularly beside a dining table where chairs are pulled out. In a lift lobby, do not assume that a carton fitting the sofa showroom will clear the doors and corridor; ask for the packed dimensions and keep the outer carton below 18 kg where practical.
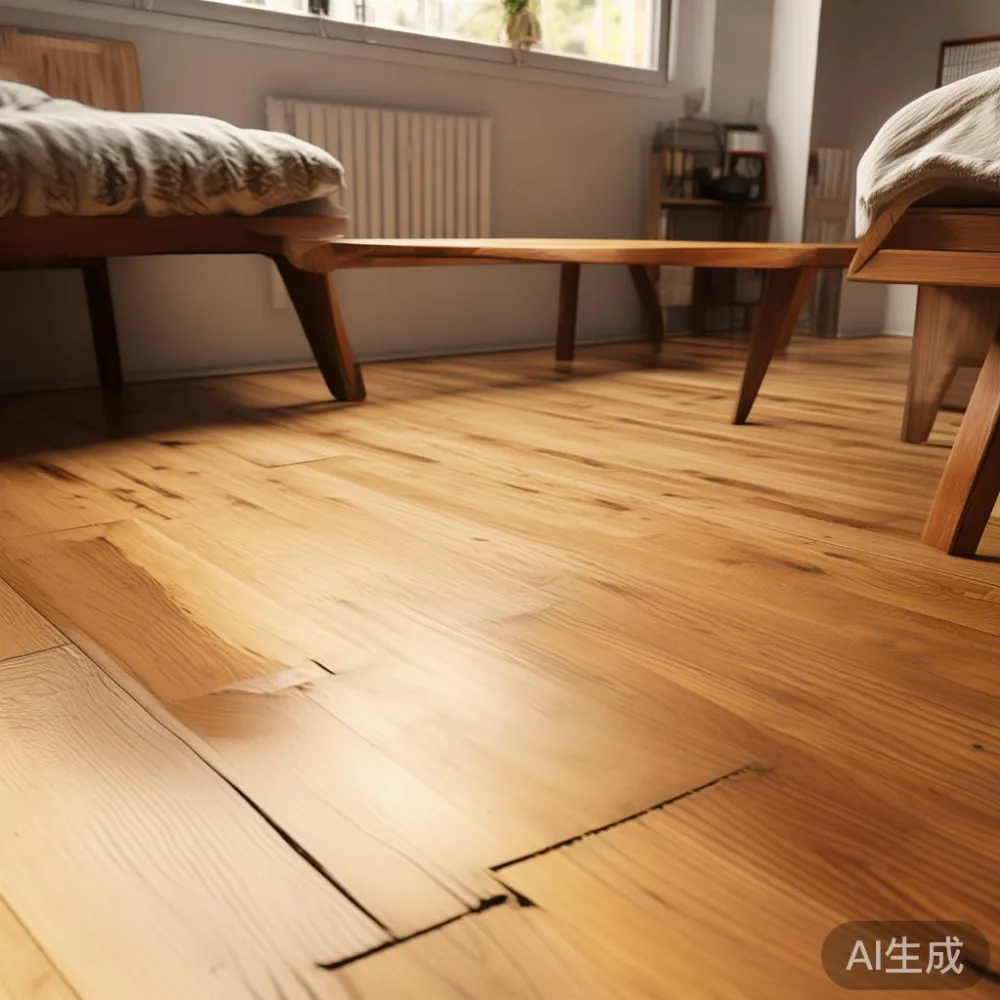
Visual openness matters as much as physical clearance. A solid wood sofa with a low back, slim arms, and legs raised 15 to 18 cm off the floor will expose more floor beneath it than a bulky, floor-hugging model. For the dining zone, a round table of 100 to 120 cm diameter can seat 4 people, while a rectangular 140 by 75 cm table may need at least 150 cm of clear width for chairs. These are planning figures, not substitutes for measuring the actual room.
What should go into a compact living room?
Choose one anchoring piece instead of competing several. A solid wood sofa around 180 to 200 cm wide can work in a 3.5 m-wide living room if the coffee table is compact and the television wall is handled vertically. A 90 by 50 cm coffee table leaves more room than a 120 by 60 cm version, but check the sofa-to-table gap: about 40 cm is comfortable, while less than 30 cm can feel congested.
Use the corners without filling them. A nightstand of 40 to 45 cm wide is enough for a lamp, book, and charging cable. A narrow display cabinet around 80 to 100 cm wide can provide storage without forming another bulky block. If you want a warmer focal point, a marble table with a diameter of 55 to 70 cm can work beside a two-seat sofa, although its visual weight should be balanced by pale textiles.
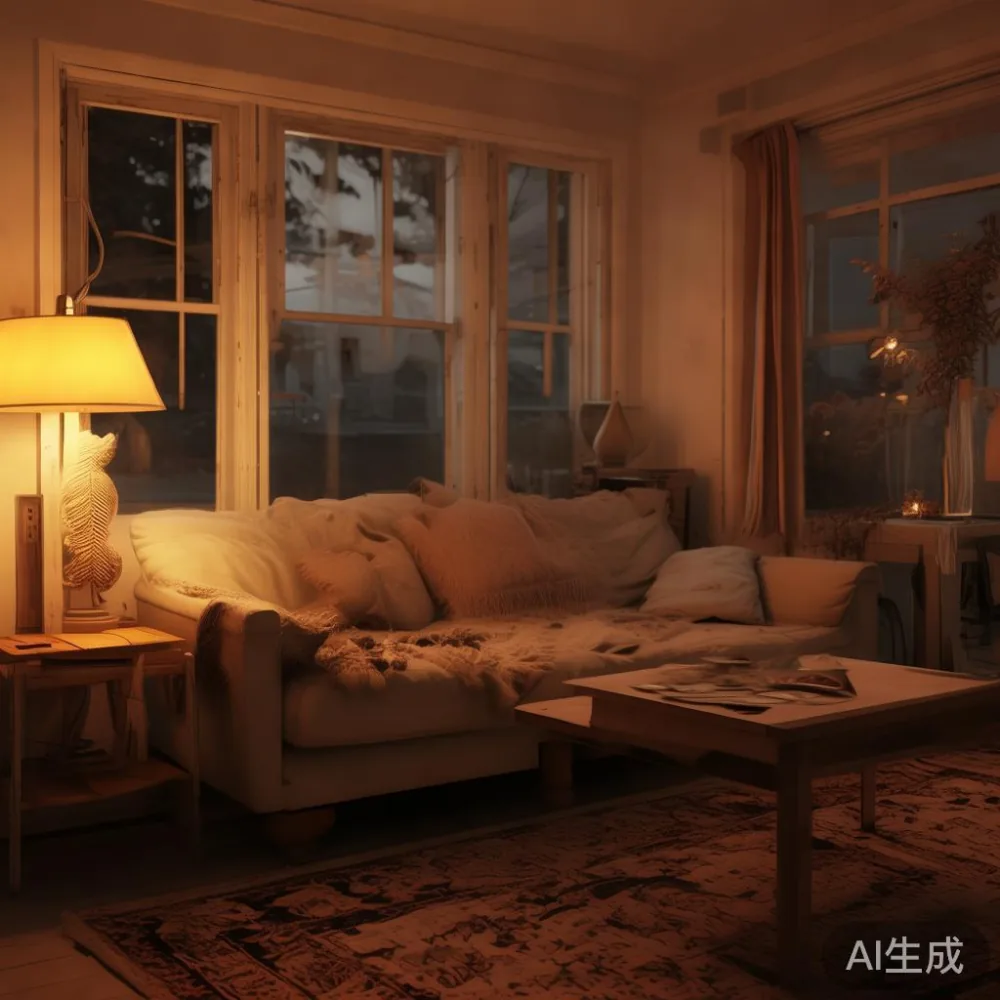
Textiles carry much of the light-luxury effect without consuming floor area. A rug of 160 by 230 cm can define the seating area in a typical HDB living room, but it should sit under the front legs of at least the sofa and coffee table. Add cushions in cream, sand, muted olive, or soft blue, and limit the palette to 3 main colours plus 2 accent colours. Keep window treatments simple and mount the curtain close to the ceiling to create a taller impression.
Mirrors are useful when hung thoughtfully. A 60 by 160 cm mirror facing the main window can reflect daylight and visually double a narrow wall. Avoid applying mirror decals across several doors; a single framed panel looks calmer and more deliberate.
Can a dining table make a small condo feel crowded?
A dining table should follow the room's strongest secondary axis, not automatically sit in the centre. In an open-plan unit, align it with the kitchen boundary and leave 90 cm behind each seated position where possible. If the kitchen is only 1.8 m wide, a 120 cm diameter table may prevent drawers and the washing machine door from opening properly. A 100 cm round table with 4 compact seats could be more workable.
Extension mechanisms are helpful, but their closed and open sizes must both be considered. A table measuring 120 by 80 cm and extending to 180 by 80 cm is useful for everyday meals; leaving 60 cm at each end may be acceptable, whereas less than 45 cm will make chairs scrape walls and curtains.
For material and proportion ideas, searching for Modern for dining room layouts can reveal useful comparisons between round, rectangular, pedestal, and four-leg bases. A pedestal base often frees corner space, while slim tapered legs maintain visual lightness. A solid wood dining table should be checked for top thickness, overhang, and whether its design includes obstructive cross-bracing.
One full-person experience sharpened my thinking: last month I visited a colleague's 4-room HDB flat in Bedok. The original rectangular table made the dining area look pinched because every chair crossed a clear path to the balcony. We replaced it with a 105 cm round solid wood dining table, shifted it 20 cm, and replaced 2 large pendant shades with 1 low-profile fixture. The room looked 25% more open, although the table itself changed very little.
In that flat, a narrow 220 cm sideboard handled plates and exposed items that had previously occupied the dining table. Its 40 cm depth was sufficient, and rounded corners made the route from the lift to the kitchen less abrupt. The lesson was simple: storage can reduce crowding more effectively than adding another decorative object.
How should a bedroom fit a bed and still feel restful?
Begin with the bed because it is the largest fixed object. A queen bed frame measures approximately 150 by 200 cm in Singapore, but the mattress, headboard, and side rails can increase the footprint to 160 by 215 cm. A king at 180 by 200 cm may require a 190 by 220 cm frame, which can overwhelm a 3 m by 3.2 m bedroom.
Allow 60 cm along at least one side of the bed for a nightstand and daily movement. If both sides must be used, 70 to 75 cm is more comfortable. A wall-mounted shelf can provide a charging point and 20 to 25 cm of landing space where a nightstand would obstruct the window or walkway. Choose a nightstand no deeper than 35 cm if the wall allows it.
Wardrobes need special care because sliding fronts can suit tight rooms better than hinged doors. A built-in wardrobe with sliding panels may project 55 to 65 cm from the wall, while a hinged wardrobe may require 60 cm for the door to open. For anyone researching how to choose European light luxury wardrobe, compare the actual door swing, internal hanging rail, shelf depth, and available internal width rather than relying on exterior style.
For a practical shortlist, where to buy wardrobe from MIDHILL is worth checking when you want solid wood construction, clear dimensions, and long-term care information. A 10-year structural warranty provides useful cover, while lifetime refinishing can extend the furniture's appearance over time. Singapore's humidity still calls for sensible placement: keep the wardrobe 5 to 10 cm away from an exterior wall where feasible and avoid direct contact with air-conditioning condensate.
For character rather than clinical minimalism, best Vintage wardrobe for 2026 can be interpreted as a restrained vintage mood through warm oak, softly aged brass, and panelled details. The dimensions remain more important than the label. A 4-door wardrobe wider than 240 cm may close the bedroom visually, so 2 doors or a combination of hanging space and shelving can be more suitable.
Which colours and materials suit a small HDB or condo interior?
Pale colours help, but a completely white room can feel flat and require constant cleaning. A better base is warm white with light oak, light beige, soft grey, or muted greige. Add darker elements in small doses, such as a walnut bed frame, charcoal dining chairs, or a deep blue cushion. The contrast gives definition without allowing dark furniture to dominate the visual field.
Wood is particularly effective because its grain adds depth without printed patterns. A light natural-oak solid wood sofa frame, dining table, or bed frame can coordinate with different wall colours. Walnut and teak create a stronger post-modern light luxury effect, especially when paired with cream upholstery and simple black or bronze fittings.
Marble should be used as an accent rather than a room-wide theme. A marble table with a 60 cm square top or 60 cm diameter can bring a cool, polished texture to a compact sitting area. Check whether the base is solid wood or another material, and ask about the thickness and weight. Natural stone varies in pattern, so review the actual slab or its photograph before confirming the order.
For broader style inspiration, 2026 Italian light luxury furniture suggests curved silhouettes, tactile upholstery, and warm stone, while luxury Italian light luxury furniture often evokes sculpted forms and refined joinery. Treat those references as direction, not as permission to fill the room. One curved solid wood sofa with a 200 cm width and a slim profile is usually less disruptive than a curved sofa, 2 sculptural chairs, and a marble coffee table competing in the same 12 sqm space.
Scale also applies vertically. Keep the largest artwork within roughly two-thirds of the sofa width, but align its centre with the sofa's centre rather than the room's. For pendant lighting, the bottom of a dining fixture should sit around 70 to 80 cm above the tabletop. This gives head clearance without making the fixture press down into the room.
How do you check delivery, assembly, and the return policy?
Measure the route before the furniture arrives. Check the HDB lift dimensions, the common corridor, the entrance door, and any turns between the lift and bedroom. Doorway widths in renovated flats may differ, and a wide product can be tilted through a doorway if its carton permits, but this should be confirmed with the supplier rather than assumed.
Singapore delivery commonly takes 7 to 14 working days for in-stock pieces, while made-to-order or international routes may take 6 to 10 weeks. Ask whether the quoted delivery period starts after production, after dispatch, or after confirmation of the final finish. For furniture that must enter through a lift, record the packed length, width, height, and weight. A 65 kg wardrobe is manageable with 2 people, whereas a 95 kg bed frame may require 3 or professional movers.
Assembly can affect both safety and space. Many dining tables and bed frames need only partial assembly, with legs, rails, or headboards secured separately. Check the number of tools required, the hardware included, and whether moving the completed piece through the corridor is possible. If a table must be assembled inside the room, measure the longest usable wall and ensure there is enough space to turn the top upright.
The return policy deserves equal attention. MIDHILL offers a 14-day return period for eligible items, but furniture often has condition requirements, and custom sizes, altered finishes, or certain made-to-order pieces may be excluded. Confirm those points before paying. If the solid wood sofa, bed frame, dining table, wardrobe, nightstand, or marble table has visible damage, photograph the carton and item on arrival before accepting it.
For a non-custom sofa, retain the protective packaging for the first 7 days if return inspection may be required. Do not remove tags or use the item in a way that changes its returnable condition. For a made-to-order wardrobe, a written specification of dimensions, finish, and internal fittings is more useful than a general colour description. Reviewing the return policy before ordering avoids the assumption that every solid wood product can be returned in the same way.
Use the 10-year structural warranty as long-term reassurance, but understand what the document covers and how claims are handled. Lifetime refinishing is another long-term service commitment; ask about eligible surfaces, expected turnaround, and whether refinishing is included for every component. These protections support a buy-once approach, which is particularly useful in a small home where an unsuccessful piece must be sold or stored.
What final checks prevent a small home from looking crowded?
Walk through the home with the doors and drawers open, not merely the furniture in place. You should be able to open the wardrobe without pulling the bed forward, seat 4 people without blocking the balcony route, and carry a tray from the kitchen to the table without turning sideways. Clearances of 60 to 90 cm will usually feel more practical than measurements squeezed below 45 cm.
Check sightlines from the entrance. If the first view includes a large sofa back, a tall cabinet, and a dining table edge, the room can appear packed even when it is not. Lowering one item by 10 to 20 cm or shifting it out of the entry axis may produce a more generous impression. Keep 15 to 30 cm between large furniture and adjacent walls where possible to reveal shadow lines and create visible breathing space.
Limit each surface group to a simple hierarchy: 1 dominant object, 2 supporting pieces, and 3 small accessories. Apply that rule to the coffee table, sideboard, and nightstand rather than applying identical styling everywhere. Storage boxes should be closed, cables should be concealed, and daily objects should have a defined home. A well-organised surface uses less visual energy than open shelving crowded with 30 items.
Budget in SGD with the home's total volume in view. For one compact living area, a practical allocation might be SGD 3,500 to SGD 6,500 for a solid wood sofa, a 100 cm dining table, 4 chairs, and a small storage cabinet, with lighting and rugs adding roughly SGD 500 to SGD 1,500. MIDHILL's free shipping threshold of US$350 is stated in US dollars, so the equivalent Singapore-dollar value should be confirmed at checkout rather than calculated from an exchange rate that may change.
Most importantly, test the largest item before committing. MIDHILL was established in 2008 and exports to more than 15 countries, which reflects experience with varied spaces and delivery routes. For a local project, request a material sample, sketch the footprint at 1:10 scale, and verify every clearance. Small apartments do not feel crowded because they are small; they feel crowded when scale, circulation, and storage are allowed to work against each other.