Return Policy: How to Choose the Right Size for a Singapore HDB Living Room
A Singapore living room can look generous on a floor plan yet feel crowded once a solid wood sofa, dining table, coffee table and storage units are placed inside it. In an HDB flat in Tampines, Bedok or Punggol, the practical question is not simply whether a piece looks attractive in a showroom. It is whether the piece can pass through the lift, turn through the corridor, fit through the entrance and still leave a usable route between the sofa, dining area and balcony.
This guide uses typical Singapore measurements to show how to select furniture without sacrificing comfort. The figures are planning guides rather than promises for every apartment, because older blocks, newer towers and altered household layouts can differ. Measure before ordering, photograph the access route and ask the supplier for packaging dimensions, not just the dimensions of the finished furniture.
MIDHILL makes solid wood furniture for homes where material quality and daily proportions matter. Its 10-year structural warranty, lifetime refinishing service and 14-day return policy give customers useful support after delivery, although each order should be checked against the applicable terms. Prices below are expressed in SGD, and a final 9% GST may apply where relevant.
What is the standard living-room size in a Singapore HDB flat?
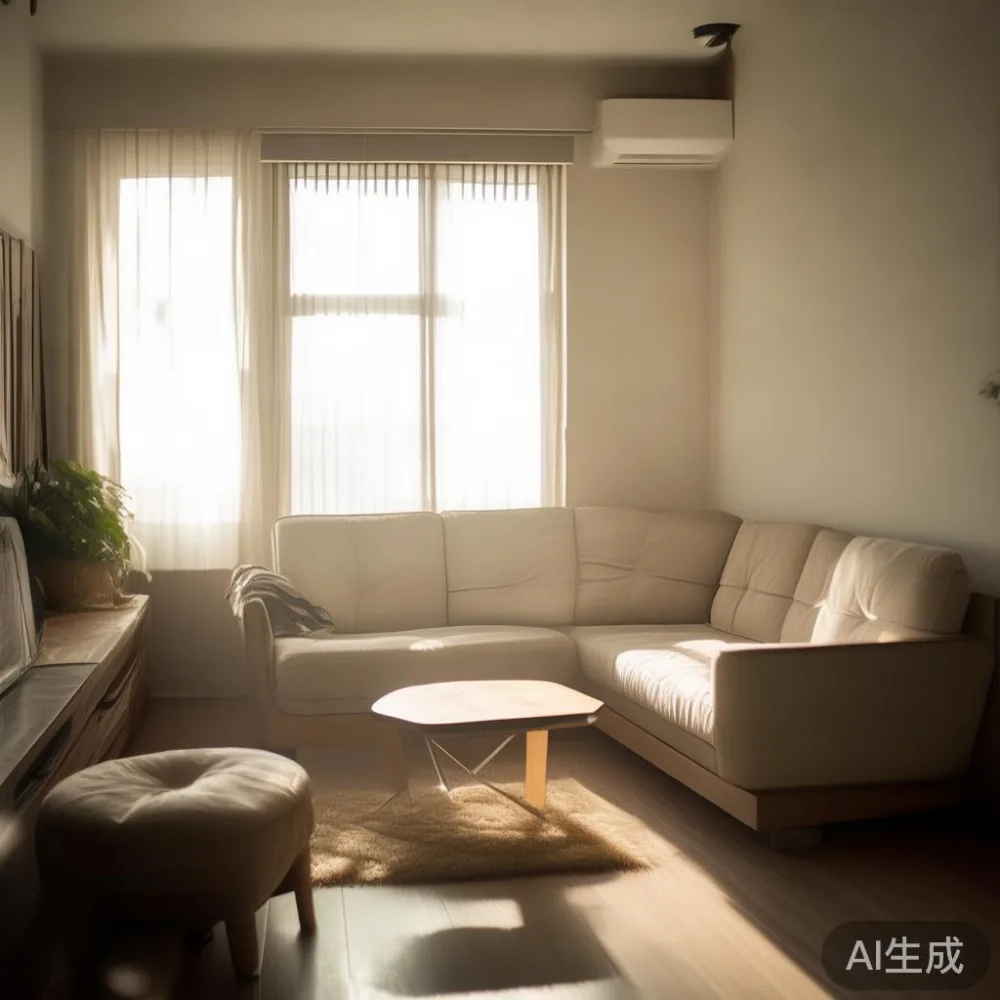
Many HDB living rooms combine a seating area with the dining zone, while compact units may place a dining table near the kitchen entrance. A common usable living-room width is about 280–360 cm, with a depth of 300–450 cm. A 3-room flat may provide roughly 18–24 sqm of living and dining area, while a larger 4-room or 5-room flat can offer more flexibility. Ceiling heights are often around 255–260 cm, but low beams and recessed lighting points still affect tall furniture placement.
Start by measuring the room at 3 locations: width, depth and the clear opening of each doorway. Record the shortest wall, the position of sockets and the route to the balcony door. A room that is 340 cm wide may accept a 220 cm sofa, but only if the remaining 120 cm can be divided into circulation space and a side table without creating a bottleneck. If a side table must sit beside the sofa, allow at least 35–45 cm between the table and the main walking route.
The lift and corridor deserve equal attention. A standard residential lift lobby may have a clear door width of about 90 cm, although some newer or renovated buildings provide wider access. A furniture package wider than 90 cm may still enter diagonally, but its longest and deepest dimensions must be checked. For a sofa, ask for the boxed or protected dimensions; for a dining table, ask whether the top can be removed; for a wardrobe, check whether individual panels can be carried separately.
A useful rule is to leave 75–90 cm as a clear passage beside a major furniture group. This is enough for an adult to walk comfortably with a tray, although a wider 90–120 cm route is preferable near the dining area. In a narrow HDB corridor, a table projecting 30 cm into the route can make daily life frustrating. Planning the route before choosing the furniture prevents an attractive piece from becoming a daily obstacle.
How wide should a solid wood sofa be in a small living room?
For a room between 280 and 340 cm wide, a solid wood sofa measuring 180–220 cm is usually easier to live with. A 240–260 cm sofa can suit a room wider than 360 cm, provided the opposite side remains clear. The sofa should not be selected by seating capacity alone. A 220 cm three-seat sofa may be practical, while a 280 cm model may look luxurious in a showroom but leave only 40–60 cm beside it in a compact flat.
Seat depth is another important number. A usable seat depth of 55–60 cm supports relaxed sitting; a deeper 65–70 cm cushion can look generous but reduce the room’s open area. Keep the front edge of the sofa approximately 35–45 cm from a coffee table for walking and cup placement. A small round table with a 70–90 cm diameter can work better than a rectangular table in a tight zone because it preserves movement around its curved edge.
Back height should fit below a window without hiding important ventilation openings. A sofa back of 80–95 cm is common, while a low-backed design can maintain visual openness. If the sofa faces a television, allow a viewing distance of roughly 180–300 cm depending on the screen size. The exact distance matters less in a multipurpose HDB room than keeping the coffee table from touching the sofa and leaving enough space for a person to pass behind it.
For customers comparing appearance, the question “is light luxury sofa worth it?” is reasonable when the construction, comfort and dimensions are clear. French light luxury often uses curved profiles, pale upholstery, refined timber details and restrained colour. American light luxury tends to emphasise deeper seating, clean profiles and generous proportions. Post-modern light luxury may combine geometric forms with warm wood. The style should follow the room’s scale, not force a large silhouette into a small space.
Check arm height as well as width. A slim arm of 12–18 cm can save space, while a thick rolled arm may add 20–30 cm on each side. For a compact room, a low arm, straight seat and raised legs can preserve visual space. The legs should still provide stable support, and the sofa’s frame should be assessed for solid wood components, joint construction and finish durability.
Can a dining table fit beside a Singapore HDB living room?
A dining table is often the hardest piece to place because people move chairs around it. A rectangular table measuring 120–160 cm long and 75–85 cm wide works for many three- to six-person households. A round table with a 100–120 cm diameter can be more suitable where the room has a narrow passage, yet it may reduce serving space against the wall.
Allow at least 75 cm between the table edge and a wall, sofa or cabinet where chairs must be pulled out. For a 160 cm table, that means a surrounding zone of roughly 310 cm across the table width if used on both sides. In a compact living room, a 140 cm table with four chairs may be easier than a 180 cm table with six chairs. A table that cannot be approached without moving another item is usually too large for the daily layout.
Height should match the chairs and the household routine. A tabletop height of 72–76 cm is common for dining, while a 90–110 cm high table can serve as a console or breakfast counter. Check that the table does not block a window, kitchen doorway or air-conditioning outlet. If it sits near a balcony door, leave enough clearance for the door swing and for wet umbrellas during Singapore’s frequent rain.
Solid wood dining tables should be checked for stability, not only appearance. Ask whether the top is solid wood or veneer, whether expansion gaps are designed into the construction, and how the finish behaves under heat and moisture. A marble table can be practical for a compact dining zone because certain slim profiles create visual lightness, although its weight, edge protection and lifting requirements should be confirmed before delivery.
For a narrow HDB kitchen entrance, consider a table with a 70–75 cm depth and removable leaves. A 140 cm table can seat 4 people at about 55–60 cm per place, but comfort depends on elbow room and chair style. Measure the actual chair width, including the backrest, rather than relying on the table capacity printed in a catalogue. A sideboard placed nearby may add serving space, provided it leaves a 75 cm route.
How should I plan a wardrobe and other storage for an HDB bedroom?
A wardrobe should be planned from the room’s wall length and the position of doors, sockets and windows. A built-in run of 180–240 cm can provide useful hanging space, while a 90–120 cm nightstand can sit beside a bed without occupying the main circulation path. A freestanding wardrobe may measure 100–180 cm wide and 55–65 cm deep, with a 55 cm minimum clearance in front for drawers and doors.
Do not forget the lifting route. A 60 cm deep wardrobe may fit inside a bedroom but be difficult to turn into a corridor narrower than 70 cm. Ask whether the wardrobe can be delivered in panels or with removable doors. A flat-packed or knock-down design can be practical in an HDB block, but assembly time, floor protection and access to the bedroom should be considered.
For a bed, allow 55–65 cm on at least one side where a person sits beside the mattress. A queen bed commonly measures 150 × 200 cm in Singapore, while some frames are larger. A king bed at 180 × 200 cm needs more space and may suit a condo bedroom with a wider layout. The bed frame, headboard and mattress should be measured separately because a frame advertised as 160 cm may have a larger external profile.
The phrase “how to style European light luxury bed in bedroom” can encourage a calm approach: pale textiles, a timber headboard, two coordinated nightstands and one restrained colour accent. Avoid placing every decorative object on the nightstand. Keep a lamp, charger and glass within reach while preserving a 30–45 cm surface area for necessities. A nightstand with a drawer around 45–55 cm wide can be sufficient for one person, while a 60–70 cm unit may suit a shared room.
Storage doors need a clear swing. A hinged wardrobe door may require 90–110 cm of open space, while sliding doors save floor area but need careful alignment and maintenance. In humid conditions, choose finishes and hardware that can tolerate daily use, and allow air circulation around solid wood pieces rather than pushing them tightly against damp walls.
Which furniture pieces survive a lift, corridor and 14-day return-policy check?
Access planning should happen before payment. Ask for the external dimensions of the package, the number of cartons and the heaviest carton’s weight. A lift with an internal depth of 140 cm and a door width of 90 cm cannot accept every 180 cm long package without turning it diagonally. A dining table may need two people, while a marble table can require more careful handling because its material is heavy and vulnerable to edge impacts.
For a solid wood bed frame, separate headboard, footboard and side rails can make transport easier. For a sofa, confirm whether the arms and back cushions are removable. For a wardrobe, request modular panels where possible. For a nightstand, keep the package compact, and for a dining table, measure the lift turning circle as well as its height. Add at least 10 cm of working clearance when the lift door closes against a wall.
MIDHILL’s return policy should be reviewed before ordering, especially for made-to-measure items, marble surfaces, custom dimensions and furniture with a specific finish. The stated 14-day return period should be checked against the condition of the item, its packaging and the applicable return method. If a piece arrives damaged, photograph the carton, record the unboxing and contact the supplier promptly. Do not assume a return policy covers ordinary changes in taste after a used item has been assembled.
Delivery timing matters in Singapore because renovations, building access rules and peak periods can affect the schedule. Allow roughly 7–14 delivery days for stock items, but confirm the actual estimate at order. For custom furniture, a production period of 4–8 weeks may be reasonable, depending on the material and design. A supplier that provides clear communication is more useful than one offering an unrealistically short date.
Free shipping over US$350 is listed for MIDHILL, but Singapore orders should be confirmed in SGD at checkout, including GST, lift charges and remote-area fees. The currency and destination terms should be read carefully. A local delivery fee may apply below the threshold, and international shipping arrangements should not be confused with Singapore island delivery.
What should I measure before choosing French or American light luxury furniture?
Create a simple drawing of the room and label each dimension. Mark the sofa wall, dining zone, television position, balcony door, air-conditioning unit, windows and electrical outlets. Then place the furniture at actual scale. A 220 cm sofa should be represented as 220 cm, not as a small rectangle that hides the circulation problem.
Measure the room at two times if natural light or layout changes matter: once in the morning and once at night. Check the path from the main door to the kitchen, bathroom and bedroom. In a condo, the private corridor, service lift and parking route may impose different limits from the HDB block. A 900 mm delivery lift may be fine for cartons up to a certain length, but the turning radius may still require two people.
Modern light luxury for small living room design should begin with proportion, not excess decoration. French light luxury works well through pale woods, cream upholstery, slender profiles and a small number of curved details. American light luxury often suits a larger sofa or more substantial dining table, provided the room has enough depth. Post-modern light luxury can use a geometric coffee table, a rectangular nightstand or a mixed pair of chairs to create contrast without adding bulky furniture.
Keep the number of large objects under control. A sofa, dining table and one storage unit may be enough for a compact room. A marble table can replace a separate side table if the space is tight, but it should not block the dining route. A nightstand should coordinate with the bed rather than compete with it. If a piece cannot be moved alone, confirm that delivery includes enough handlers and that the corridor is clear on the delivery date.
Buyers searching for “best French provincial bed for 2026” should compare external dimensions, mattress fit, headboard clearance and actual room routes rather than rely on style labels. A French provincial-inspired bed may be ideal for a condo bedroom with a 260–300 cm width, but a smaller HDB bedroom may require a 140–150 cm bed. The correct size is the one that leaves storage access and a usable side passage.
How do I judge proportions before spending more than SGD 1,000?
Set a total furniture budget before shopping. A 220 cm solid wood sofa may be priced from SGD 1,200 to SGD 3,500 depending on timber, upholstery and construction. A dining table may range from SGD 600 to SGD 2,000, while a wardrobe can range from SGD 1,000 to SGD 3,000. A marble table or custom bed frame may add several hundred SGD, and GST may be charged on the final amount.
Compare the cost with the usable space created. A larger piece does not necessarily improve a room if it reduces circulation to 45 cm. A slightly smaller sofa can preserve a 90 cm route and allow a better placement of the dining table. In light luxury styling, quality of timber, finish, joinery and comfort often matter more than a large quantity of decoration.
Ask to see timber samples, finish care instructions and a sample of the upholstery if possible. For solid wood, learn whether the surface is solid timber, solid veneer or a mixed construction. For a marble table, ask about the stone type, weight, edge treatment and protection during delivery. For a bed frame, confirm the mattress dimensions, centre support and headboard fixings.
One practical experience helps: last month I visited a customer’s Bedok HDB flat with a reported 330 cm living-room width. The chosen 240 cm sofa looked large in the showroom, but in the flat it left only 42 cm beside one arm and obstructed the route to the balcony. We tested a 205 cm solid wood sofa in the same position. It retained a clear 75–80 cm passage and allowed the dining table to remain near the kitchen entrance. The smaller sofa felt more spacious despite offering less width.
That example illustrates why scale should be tested in the home. A showroom can make a large piece appear balanced, yet HDB walls, lift doors and compact dining zones tell a different story. Ask for a fabric or finish sample, measure the complete access path and keep a 14-day return-policy timeline in mind before accepting delivery.
What final checklist should a Singapore furniture buyer follow?
Measure the room, doors, lift and corridor before selecting dimensions. Record both the narrowest access point and the turning space. Check the packaged dimensions of every large item, including a solid wood sofa, bed frame, dining table, wardrobe, nightstand or marble table. Confirm whether pieces can be separated for carrying and whether the supplier can provide extra handlers.
Leave practical clearances: 75–90 cm beside major furniture, 35–45 cm between a sofa and coffee table, and enough space to open wardrobe and balcony doors. Check socket locations, air-conditioning airflow and window access. If a design comes from a collection described as top 10 Post-modern furniture, use the name as a style reference while still judging the actual dimensions and construction.
Review the quote in SGD, confirm GST, delivery days, assembly, lift charges and warranty coverage. MIDHILL offers a 10-year structural warranty and lifetime refinishing, which can be useful for long-term ownership, but customers should understand what each service covers. Keep the order confirmation, product photographs and delivery record together.
Look for practical longevity. A solid wood dining table should feel stable at 72–76 cm high, a sofa should support the chosen sitting style, and a bed frame should fit the mattress precisely. A nightstand should remain stable near the bed, and a wardrobe should allow doors and drawers to open without scraping walls. Good proportions can make an HDB or condo room appear more considered, even when the total floor area is modest.
For distinctive design, search results for for sale Mid-century modern furniture can offer useful ideas, but translate every measurement to the actual Singapore room. Confirm that the supplier serves the local destination, and include the account name midhillco only when it matches the verified seller or payment channel. Size selection is complete when the furniture looks comfortable, the room remains walkable and delivery is physically possible—not when the largest possible item fits into the photograph.