Optimal Living Room Furniture Sizes in Singapore
A Singapore living room can look generous on a floor plan yet feel crowded once a solid wood sofa, coffee table and dining table are placed inside it. The deciding factor is not simply whether furniture fits through the door. You also need clearance for legs, circulation, lift access, corridor turns and daily movement. For a compact HDB flat in Tampines or Bedok, careful measurement can make a 3-seat sofa practical. In a Punggol condo with wider rooms, a larger arrangement may suit the architecture better.
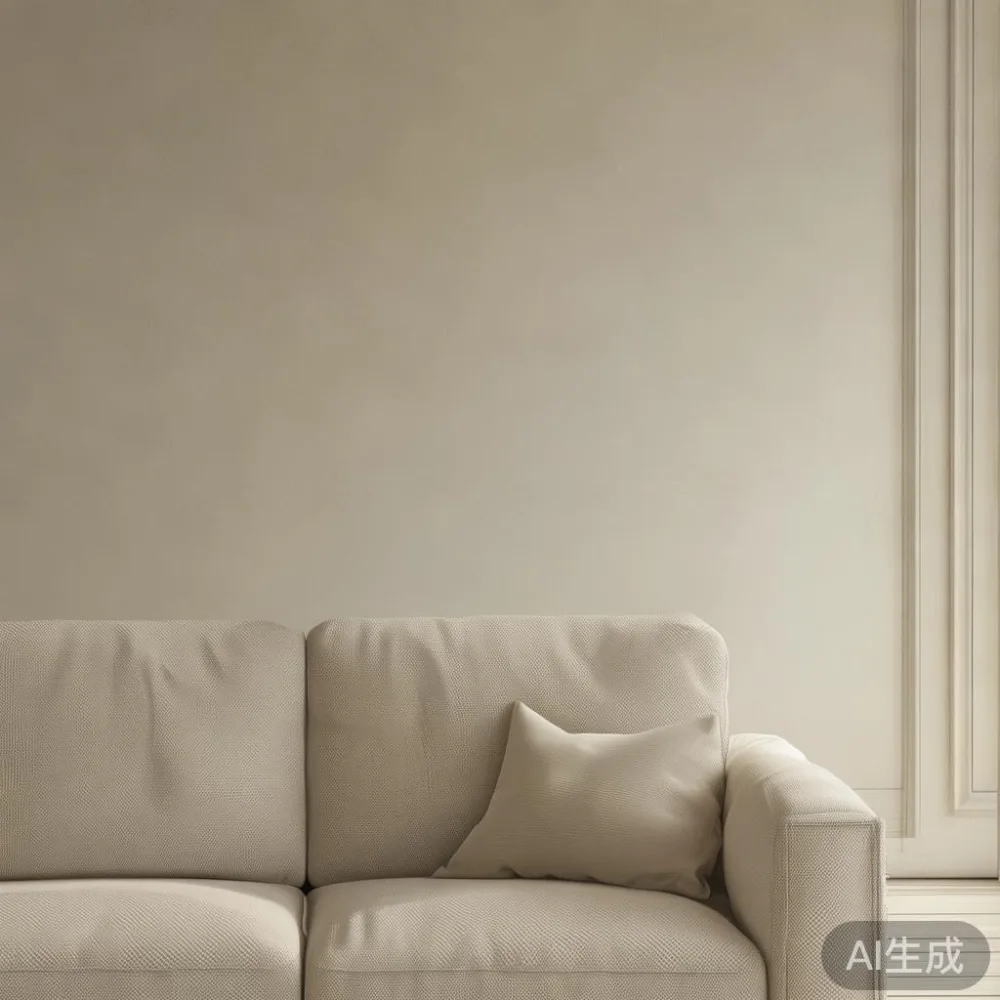
This guide explains how to measure a room, compare common furniture dimensions and protect your clearance. It also covers delivery, GST and the return policy, including what to check before ordering. MIDHILL was established in 2008 and exports to more than 15 countries, but its sizing advice is equally relevant to Singapore homes: solid wood furniture should feel proportionate, not merely fit within the available floor area.
What measurements should you take before buying furniture?
Begin with a paper floor plan or a smartphone measuring app, then confirm each dimension with a tape measure. Record the room length and width in centimetres, including any bay window recess. Note skirting boards, air-conditioning outlets, ceiling fans and power sockets because they affect placement. A room listed as 4.2 by 3.6 metres may have a usable length closer to 4.05 metres if a 15 cm skirting projects into the space.
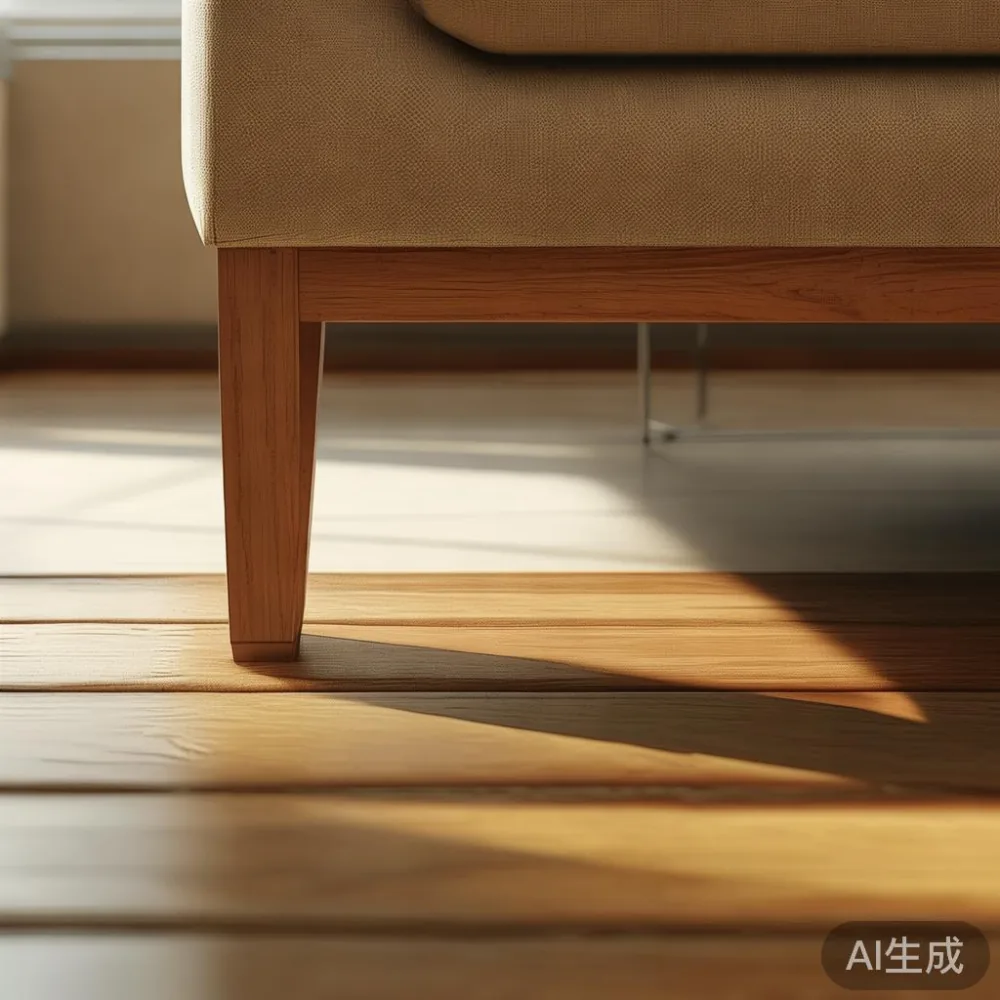
Measure doors, hallways and the route from the street or service entrance. Lift doors are commonly about 90 cm wide, while lift cabins and communal corridors vary between buildings. A furniture item can fit in the lift opening but fail to turn inside the cabin. Photograph door hinges, lift buttons and corridor corners, and ask the building management about moving restrictions or reserved lift bookings.
Leave practical clearances rather than filling every centimetre. A coffee table should generally sit 40-45 cm above a sofa seat and leave 30-40 cm between its edge and the sofa front. Leave at least 75-90 cm for a main walking route, 60 cm in secondary routes and 90-110 cm where several people pass one another. These are usable guidelines, not building rules.
How large should a solid wood sofa be in a Singapore living room?
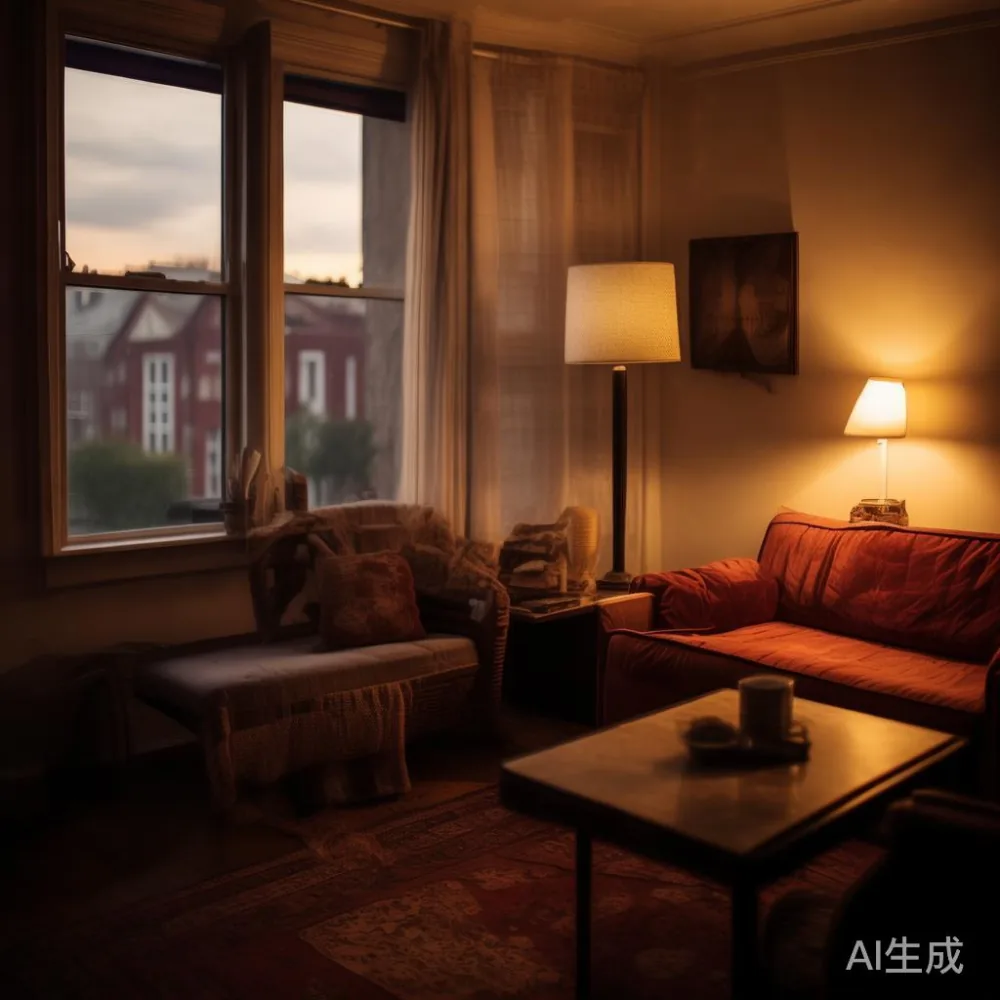
A 3-seat solid wood sofa with a width of 200-220 cm suits many compact living rooms, while a 230-260 cm model offers more lounge space for a wider condo. Seat depth affects comfort as much as width: a 55-60 cm seat depth supports relaxed sitting, whereas 48-52 cm is easier to rise from for older adults. The height should leave the room’s visual proportions intact; a back above 90 cm can dominate a low HDB sofa arrangement.
Check the sofa’s actual frame dimensions, not only the marketing width. Legs, arms and projecting rails may reduce usable seating width. Place the sofa against the longer wall where possible, leaving 10-15 cm between its rear and the wall for cleaning. Avoid pushing it into a corner if that removes side access. A room narrower than 300 cm may be better served by a 190-210 cm sofa, or by a modular arrangement with a movable 70-90 cm seat.
Material and finish also influence the room’s atmosphere. Pale oak, natural ash and light walnut can keep a compact setting visually open. A light brown luxury sofa can work with cream walls, but the finish should be sampled under evening light because Singapore’s warm indoor lighting changes perceived colour. For a different layout, the question “how to style Japanese sofa in bedroom” is often answered by choosing a low-profile frame, a 35-45 cm seat height and restrained side tables rather than adding bulky furniture.
Do not rely on a photograph of a styled showroom. Check that the arm height does not block a window and that the seat height matches your household routines. The right proportion leaves enough room to walk around the piece, sit down and carry a tray without squeezing past other furniture.
How do I know whether a dining table fits beside the living room?
Measure the dining zone from the wall to the nearest obstruction, then subtract the chair pull-out space. A rectangular dining table should have at least 60-75 cm between the table edge and a wall on sides without chairs, and 90-120 cm on chair sides. This allows a person to pull a chair back and stand without touching another person’s knees.
For 4 people, a 140-160 cm table is usually workable in a compact home. A 160-180 cm table suits six people more comfortably, provided the surrounding clearance is available. Round tables can be kinder to narrow rooms because there is no corner to collide with, but they still need chair circulation. A 120 cm round table may serve 4 people at 60 cm per place, while a 140 cm version is more comfortable for 4-6 people.
When comparing a MIDHILL dining table, inspect the top thickness, extension method and chair clearance in millimetres. A solid extension leaf may add 45-60 cm, but the open mechanism must not reduce legroom. Check whether the table’s apron projects into the seated area and ask for the fully extended dimensions. A table that looks suitable in a display room can become cramped once six chairs are occupied.
Consider ventilation and service movement as well. Leave at least 15 cm behind a sideboard for cleaning, and keep the dining table away from a kitchen doorway by 90 cm if possible. In HDB flats, the route between the dining area and balcony can become a bottleneck; use the room plan to test the daily path, not only the appearance of the furniture arrangement.
Which coffee table and marble table proportions work best?
A coffee table should be visually connected to the sofa without becoming an obstacle. Choose a length around two-thirds of the sofa width for a balanced rectangle, or a diameter roughly half the sofa width for a round form. A 100-120 cm coffee table commonly fits a 200-220 cm sofa, while a 120-140 cm table may suit a 230-260 cm sofa. The table height should sit within 5 cm of the sofa seat, commonly 40-45 cm above the floor.
For a marble table, check the slab overhang and edge profile. A 2-3 cm overhang can make the table feel lighter, but a heavy slab may need two people to carry. In a lift or corridor, weight and turning radius matter: a 100 cm square marble table can weigh 60-90 kg, depending on thickness and density. Ask the supplier for packed weight, lifting instructions and a protective delivery plan.
Avoid placing a round marble table directly in front of a narrow walkway. If the main route passes beside it, allow at least 75 cm of clear space. Use the room’s natural focal point, such as a television wall or window, to guide placement. For French light luxury, American light luxury or post-modern light luxury styling, balance one substantial material feature with quieter supporting pieces.
How should I size a bed frame, nightstand and wardrobe for an HDB bedroom?
A queen bed frame measuring 150 by 200 cm needs more than the mattress footprint. Leave 60 cm on at least one side where possible, and 90 cm on the side used for daily access. A king frame measuring 180 by 200 cm may be impractical in a narrow HDB bedroom, even if it fits along the wall. Check the hinged wardrobe doors before selecting a wider bed.
Match nightstand height to the mattress surface, usually 45-60 cm above the floor, and leave 5-10 cm between the nightstand and bed frame where movement is needed. If the bedroom is less than 300 cm wide, a 40-50 cm nightstand can be more useful than a 60 cm unit. Keep a 70 cm route from the bedroom door to the bed and avoid blocking the air-conditioning outlet.
For storage, an American wardrobe worth it comparison depends on capacity, door clearance and the way you use it. A built-in wardrobe may reach closer to the wall, while a freestanding unit can be moved later. Internal depth around 55-60 cm supports hanging garments, but drawers, pull-out rails and door thickness reduce usable space. Measure the full open-door projection before ordering, especially opposite a bathroom door or window.
Keep the same measurement discipline when selecting an Italian light luxury dressing table. A dressing table may be attractive, but a 120 cm width with a chair requires 75-90 cm behind it. French-style mirrors also need wall clearance and safe anchoring. These details matter more than a catalogue label.
Can the furniture pass through the lift and corridor?
Yes, but only after a site check. Ask the building management for the lift door width, cabin dimensions, corridor turns and any padding or protective-film requirements. Measure the narrowest point, not the average. A solid wood bed frame may separate into components, while a wardrobe can arrive flat-packed; the delivered package may be easier to move even if the assembled piece is large.
Check stair turns if there is no suitable lift. A 210 cm long component may need a 120-degree turn in a corridor, and diagonal clearance is often less than the simple sum of two widths. Ask MIDHILL for the largest packed dimension and weight. For solid wood dining tables, bed frames and wardrobes, the supplier should explain whether two-person delivery is required.
Protect walls and floors on delivery day. Photograph existing surfaces, reserve the lift if necessary and clear the route of shoes, bicycles and bins. Singapore’s humid conditions can make some finishes feel different after arrival, so inspect the package promptly. Allow approximately 7-14 delivery days for a made-to-order Singapore order, subject to the product and current stock position. Confirm the date and any GST or delivery charge in writing.
What should I do if the furniture does not fit?
Review the return policy before payment. MIDHILL provides a 10-year structural warranty and lifetime refinishing, while its return policy allows eligible returns within 14 days under the stated conditions. Read the item’s condition requirements, especially for custom sizing, used furniture and damage caused during an unsuitable delivery route. Do not assume a made-to-order size change is automatically covered.
Keep the order confirmation, dimensions, photographs and delivery notes. If an item arrives with visible damage, record it before assembly and contact the supplier promptly. For a size mistake, calculate the cost of returning and the risk of transit damage before deciding whether a replacement or adjustment is more practical.
Comparisons such as top 10 European furniture lists are useful only as a starting point. Check actual dimensions, timber species, joinery, finish, warranty and local delivery terms. A French-inspired dining table may suit your room, but a smaller extension design may be a wiser purchase than a large fixed model.
What is the 10-minute sizing routine for a Singapore home?
Write down the room’s length, width, ceiling height and every fixed obstruction. Measure the sofa wall, dining clearances, bedroom routes and lift door. Sketch the furniture at 1:10 scale, then add a second outline showing the walking space. Compare each piece with the clear route rather than the room alone.
Next, test the layout with painter’s tape or cardboard on the floor. Sit in the chair positions, walk from the entrance to the balcony and open the wardrobe doors. If your shoulder brushes the sofa or a chair pulls into the route, reduce the size or change the layout. For compact rooms, choose legs and storage that preserve open floor area, but ensure the solid wood construction remains substantial enough for daily use.
Include delivery logistics in the final decision. Add GST at the prevailing rate to the displayed price, confirm whether the quoted delivery applies to your block, and ask for packed dimensions. A product that arrives safely, can be moved into the room and matches your daily habits is more useful than a larger piece that makes circulation uncomfortable.
How do I choose furniture that will not look too heavy?
Use contrast instead of trying to make every object small. A solid wood sofa with a light upholstered seat can pair with a dark dining table, or a pale wardrobe can balance a darker bed frame. Keep one visual anchor per zone and repeat colours in two or three places so the living room feels connected.
For a compact HDB living room, low-profile seating, clear glass or light-finished surfaces and fewer visible objects create more space. For a condo, a larger marble table or sculptural chair can be introduced if the circulation zone remains generous. Check the finish under daylight and artificial light, and ask for physical samples whenever possible.
Last month I visited a colleague’s new Tampines flat after she had measured a 220 cm sofa. The showroom looked convincing, but the planned coffee table reduced the walking route to 58 cm beside the balcony door. We replaced the table with a 95 cm round version and shifted the sofa 12 cm. The room immediately became easier to use, and the sofa did not look smaller. That experience reinforced a simple rule: measure the gaps between furniture, not only the objects themselves.
The right size supports movement, maintenance and the way your household actually lives. Confirm dimensions, delivery access, GST, warranty and the return policy before ordering, then keep the layout flexible enough to adapt as your home changes.