Furniture Matching for Warm Minimal Interiors
Warm minimal interiors are not empty rooms. They are carefully measured spaces where pale walls, softened daylight, tactile timber and a few useful objects create calm without feeling clinical. In Singapore, that approach must also work with compact HDB layouts, condo corridors, lift limits, humid weather and the practical demands of family life. A solid wood sofa, bed frame, dining table, wardrobe, nightstand or marble table should therefore be selected for proportion, movement and finish—not simply because it matches a mood board.
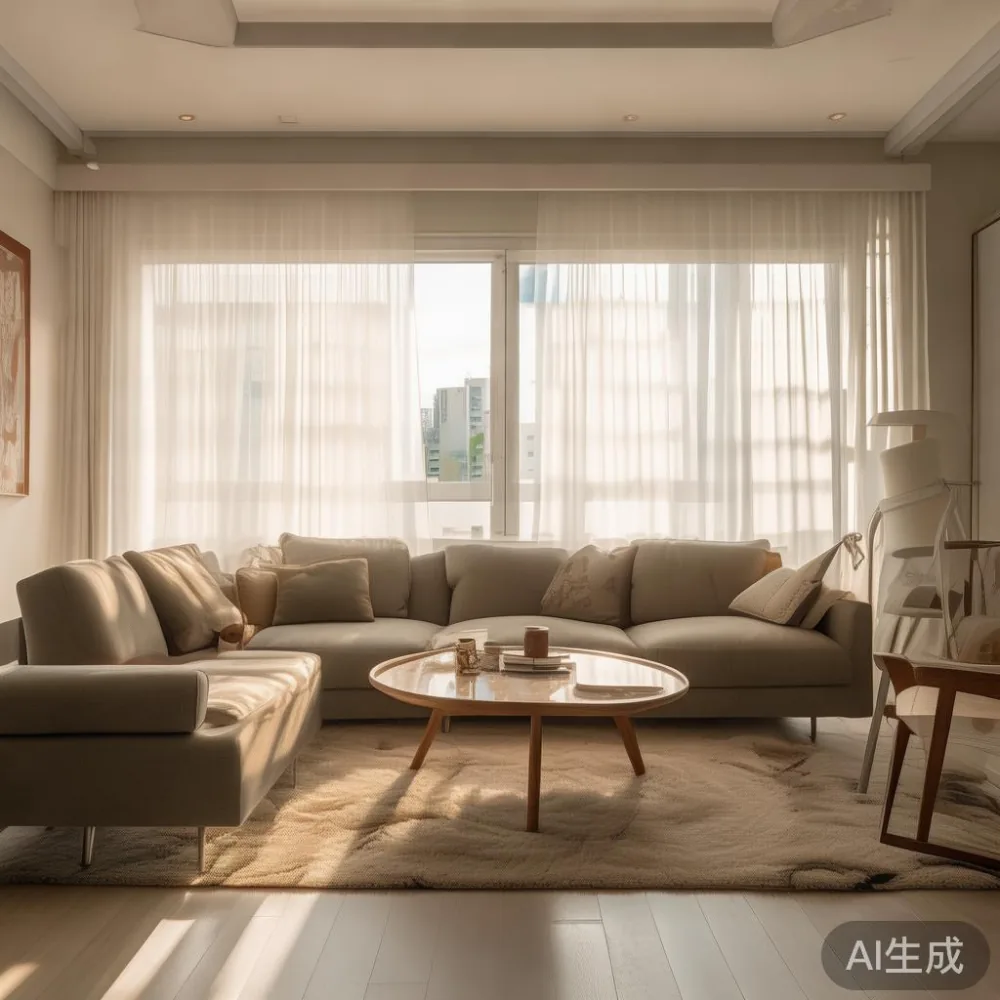
I visited a renovated Tampines HDB flat last month and watched a 210 cm dining table nearly block the route between the kitchen and a narrow bedroom door. The furniture looked handsome in a showroom, but the room needed less length and more breathing space. By shortening the table to 160 cm, narrowing the chairs by 4 cm and keeping the passage at 86 cm, the same dining zone became comfortable. That experience reinforced a simple rule: warm minimalism begins with accurate measurements and ends with restraint.
MIDHILL was established in 2008 and exports solid wood furniture to more than 15 countries. Its 10-year structural warranty and lifetime refinishing service make long-term ownership a meaningful consideration, especially in a humid city such as Singapore. Prices below are indicative and shown in SGD; local delivery timing, GST treatment and access requirements should be confirmed for each order.
How can warm minimalism work in a Singapore HDB flat?
Start with the architecture rather than filling every wall. A 3-room Tampines flat may have a living area of roughly 18–24 sqm, while a compact Bedok or Punggol unit can feel visually smaller once dining chairs, shoes and laundry racks enter the scene. Warm minimal interiors use a limited material palette: 2 wood tones, 2 neutral textiles and 1 metal accent should be enough. Avoid combining more than 3 dominant finishes in an 8–12 sqm room.
Light enters through glass, screens and reflective surfaces. Keep the area immediately beside a window visually light, with a low solid wood bed frame or a slender dining table rather than a tall, opaque object. Warm white walls around 70–80% reflectance can distribute daylight deeper into the room, while oatmeal, sand, taupe and light oak prevent the space from turning cold.
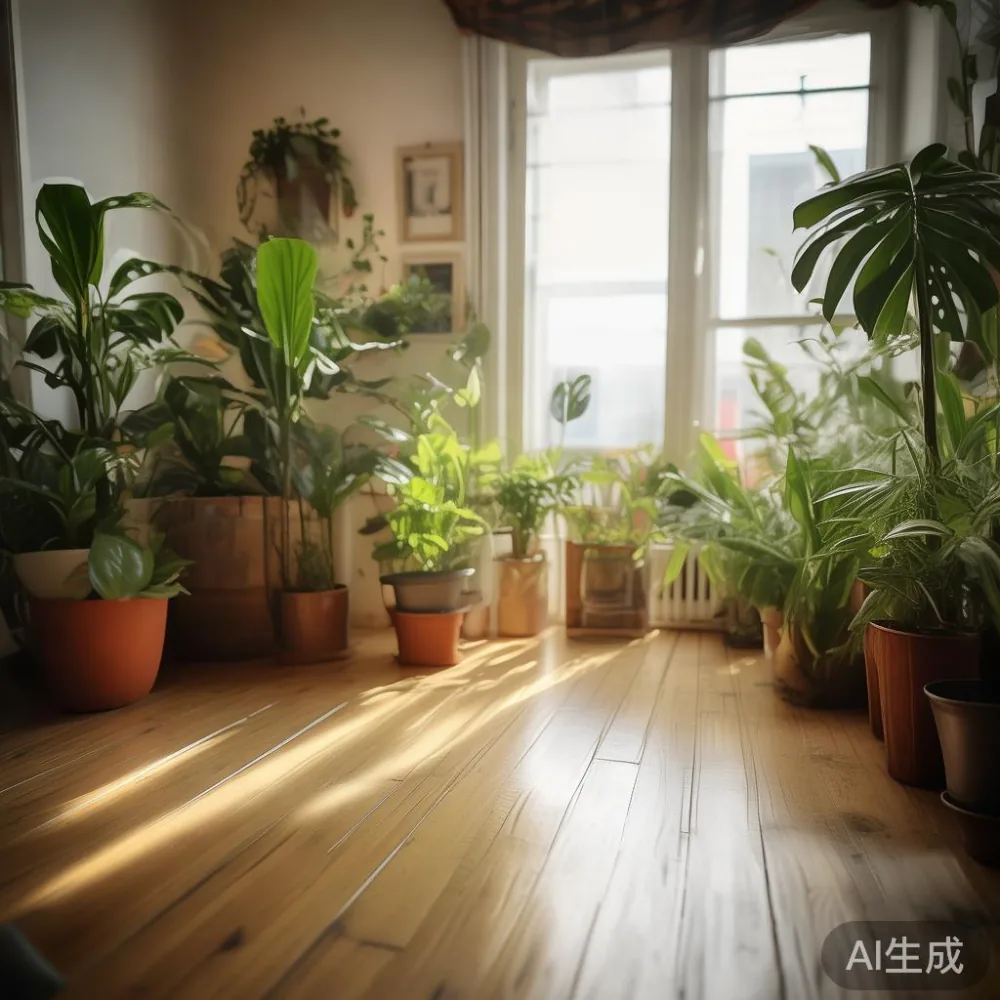
For a 120–150 cm sofa, allow 35–45 cm from the front edge to the opposite wall, or 75–90 cm where a main circulation route crosses behind it. A 90 cm wide side passage is a sensible target; 80 cm is workable in a lightly used route, while a bedroom door needs about 85 cm of clear swing. These figures matter because an apparently minimal room can become frustrating when the lift opens onto a corridor crowded with oversized cartons.
The layout should also account for air movement. Leave 10–15 cm behind low furniture where practical, and avoid pushing a bed frame or wardrobe completely against an exterior wall. In Singapore’s humidity, spaced pieces dry more evenly after air-conditioning condensation or accidental splashes. Low-E glass, curtains and sensible ventilation matter as much as the colour of the wood.
What measurements should I take before ordering furniture?
Measure the room in 3 directions: length, width and ceiling height. Note skirting boards, sockets, air-conditioning ledges, window sills and radiators, then subtract 5–8 cm for irregular walls. For a bed frame, check the mattress size before buying: a 150 × 200 cm mattress normally needs an internal frame width of at least 154 cm. The assembled frame may reach 158–165 cm, so measure the lift door and HDB corridor as well as the bedroom doorway.
Door and lift access are frequent sources of late surprises. Record the narrowest corridor width, lift car door, lift car depth and maximum floor-to-door height. A 210 cm dining table can be carried upright through a 210 cm lift door, but a framed 220 cm table may not fit diagonally. For a bed frame, remove detachable legs where possible and compare the longest rigid component with the lift’s diagonal clearance. Allow another 5–10 cm for packaging, blankets and hand clearance.
Check socket positions too. A nightstand 50–55 cm wide usually accommodates a phone, a 15 cm table lamp and a glass of water, yet 2 outlets are more practical than 1 when placed beside a bed. A dining table at 160 × 90 cm seats 4 people with 55–60 cm per place; 180 × 90 cm gives 6 people around 60 cm each. A 200 × 100 cm table can seat 6 to 8, but it demands a room of at least 30 sqm for comfortable circulation.
Light luxury should be evident in detail rather than excess. French light luxury often suggests elegant curves, soft upholstery and gentle contrast; American light luxury is more relaxed, using generous proportions and clean profiles; post-modern light luxury introduces subtle geometry or mixed forms without making the room theatrical. Whichever vocabulary you prefer, keep one defining feature—such as a marble table—and let quieter solid wood pieces carry the rest.
How do I choose a solid wood sofa that does not crowd the room?
A compact solid wood sofa gives a warm minimal living room more flexibility than a bulky upholstered composition. For HDB living rooms, a 160–190 cm width is often practical, while a 200–230 cm model suits a larger condo sitting area. Choose a seat depth of 55–60 cm: deeper than 62 cm can look visually heavy and require more space in front. Slim arms of 12–18 cm help preserve floor area.
Material selection needs regional care. Solid oak, ash, beech and other properly kiln-dried hardwoods offer warmth, but the finish should suit the room’s exposure to sunlight and moisture. A matte or low-sheen surface disguises small marks better than a high-gloss coating. Avoid placing unfinished timber directly against an air-conditioning vent, where repeated airflow can affect the surface and joints.
Consider the frame construction, not only the visible timber. Look for stable joinery, corner reinforcement and a seat height around 40–45 cm. A light, neutral seat with 1 restrained lumbar cushion creates warmth without adding visual clutter. A fabric blend containing at least 40% linen can soften the solid wood, although care instructions should be checked because natural fibres can respond to humidity.
For homes seeking a different mood, search terms such as under 2000 Boho furniture, top 10 Boho furniture and designer Italian light luxury furniture can reveal useful design references. Use those categories to understand shape and texture, then assess each piece by room dimensions. A S$1,980 sofa is not automatically suitable if it is 230 cm wide; a S$2,480 sofa may work better if its footprint is smaller and its construction is stronger.
Which bed frame suits a warm, uncluttered bedroom?
The bed usually occupies the largest visual block in a bedroom, so its height and headboard should be decided before smaller furniture. A low solid wood bed frame with a 70–90 cm headboard creates a calm horizontal line, while a 105–120 cm upholstered headboard can make a compact room feel enclosed. In an HDB bedroom with 2.5–2.7 m ceiling height, keep the headboard below 120 cm where possible.
For a 150 × 200 cm queen mattress, select a frame with at least 154 cm internal width and approximately 200–205 cm internal length. Allow 5 cm on each long side for bedding and wall access, plus 60–75 cm beside one long side if a person needs to walk around. In a tight room, a sliding-door wardrobe may be more useful than a hinged one because the opening consumes less floor space.
Rustic design depends on proportion and finish. When comparing options through phrases such as best Rustic bed for 2026 or best Nordic bed for 2026, focus on stable construction, restrained knots, rounded edges and repairable components rather than exaggerated “fashion” claims. A pale oak Nordic frame may suit a warm minimal room more easily than a very dark or heavily distressed version. If the bed is for a child or an older adult, a 35–45 cm top-of-frame height can support easier transfers.
A nightstand should align within 5–10 cm of the mattress edge and sit close enough to reach a wall switch. Dimensions around 40 × 35 × 50 cm work for one device; 50 × 40 × 55 cm suits two. If the frame includes a drawer, confirm that it opens without hitting the wardrobe. Warm minimal styling benefits from one tray, one lamp and one small object per surface—three items are already enough.
How should I fit a dining table and marble table into a compact home?
A dining table should feel anchored without becoming an island in the middle of the room. In a 22–28 sqm living-and-dining area, a 140 × 80 cm table can seat 4 with some restraint, while 160 × 90 cm is a more comfortable choice for daily meals. Leave 75–90 cm between the table edge and a wall or major furniture piece. Each diner needs roughly 55–60 cm of width and 45–60 cm of depth when pulling back a chair.
Round and oval tables are useful in narrow rooms because they create fewer sharp corners. A 120 cm diameter round table seats 4, and a 140 cm diameter version may seat 5. In an open-plan condo, verify the manufacturer’s recommendations for stone tops rather than assuming all marble tables tolerate the same arrangement.
A marble table introduces a cool surface, so balance it with timber, woven fibres or linen. For a warm minimal interior, choose pale veining, a narrow profile of 18–25 mm and a simple pedestal or stable 4-leg base. Sealing and maintenance are important in Singapore: ask whether the marble is natural or engineered, how pores were treated and which cleaner is approved. Keep acidic liquids, abrasive powders and sudden temperature changes away from the surface.
Visual height also affects comfort. A 72–75 cm dining table is standard, whereas a 90–100 cm console can function as a display or serving surface without competing with the meal setting. Hang a pendant at least 65–75 cm above the tabletop; for a higher dining zone, 80–90 cm is often more comfortable. Coordinate its width with the table—at least 55–70% of the table width—so it looks intentional.
How can I style a wardrobe so the bedroom remains warm and minimal?
A full-height wardrobe is efficient but visually dominant. In a 3.0 × 3.2 m bedroom, a 240–250 cm wall can hold a 240 cm wide, 58–60 cm deep wardrobe, leaving about 50 cm on the opposite side. A wall-to-wall unit should be built around actual ceiling and floor levels rather than assumed dimensions; a 10 mm gap may be necessary where walls are uneven. Hinged doors need about 90 cm of open space, while sliding doors need less clearance but cannot open as far.
For guidance on how to style light luxury wardrobe in bedroom, begin with matching wall colour and a limited internal system. Warm minimal wardrobes often use pale oak veneer, cream fronts or fluted timber that catches light softly. If you prefer post-modern light luxury, add one curved handle or a framed profile rather than several decorative features. A French approach might use pale timber, bronze-toned hardware and softened textile panels; American light luxury tends toward clean lines and relaxed comfort.
Inside, divide the space according to use. Reserve about 120–150 cm of hanging width for short garments, 180–220 cm for long garments, and shelves no more than 35–40 cm apart for folded items. Add one drawer, a valet rod and a pull-out tray if the internal depth is at least 55 cm. This level of planning reduces the need for excess visible storage and keeps the room composed.
A 45–50 cm wide nightstand balances a 240 cm wardrobe, while a slim 30–35 cm floating shelf can work where floor space is limited. Match the finish but not every line exactly: a warmer, lighter nightstand against a large wardrobe can preserve visual calm. Avoid placing both pieces in perfectly rigid alignment; a small variation often makes the arrangement feel residential rather than staged.
How does the MIDHILL return policy affect a furniture decision?
The return policy is most useful before a piece enters your home, because a solid wood sofa, bed frame, dining table, wardrobe, nightstand or marble table cannot easily be returned through an ordinary parcel counter. Review the product dimensions, assembly requirements, finish, delivery scope and access conditions before purchase. Keep the order record, product photographs and packaging until the furniture has been checked.
MIDHILL offers a 14-day return window, subject to the applicable product conditions. Assembled or installed furniture, customised pieces and certain non-returnable classifications may be excluded or handled differently. The return policy should therefore be read alongside the specific listing, rather than treated as a blanket promise for every item. If a package arrives visibly damaged, photograph the carton and outer wrapping before opening it further.
Delivery should also be planned around the return policy and ownership timeline. A flat-pack bed frame may be easier to inspect than a fully assembled wardrobe, while a marble table needs careful confirmation of edge, surface and base condition. Check whether stairs, lift booking, assembly, old-item removal orGST-inclusive pricing is included. Singapore GST is currently 9%; confirm whether displayed prices include it and whether the total changes after delivery or installation charges.
As a general ownership comparison, free shipping applies above US$350 on eligible MIDHILL orders, with the destination market’s terms governing the final local charge. Allow approximately 7–14 business days for production and dispatch on non-stock pieces, plus 2–7 days for regional Singapore delivery depending on stock and access. These are planning ranges rather than guaranteed dates, so confirm the estimate before paying.
What should I check before a furniture delivery enters the lift?
Measure the route again on delivery day, including turns at the corridor. Mark the longest rigid component and its packaging dimensions. Leave 5–10 cm of clearance around a lift door opening, and reserve enough floor area for the carton to be turned without scraping the corridor wall. If the corridor is 110 cm wide and the lift door is 90 cm, a long flat-packed component may still be difficult to manoeuvre even if its narrowest dimension fits.
For a HDB flat, share the floor, block, unit and lift size with the delivery team. Protective wrapping, assembly instructions and hardware should remain together. Inspect the furniture in good daylight and check corners, joints, drawer movement, door alignment, tabletop flatness and finish consistency. For a marble table, look along the edges under side lighting and confirm that the base is stable before placing objects on it.
Allow furniture to acclimatise to the home’s temperature and humidity before treating or adjusting it. Follow the care guide supplied with each piece, use a soft cloth and avoid chemical cleaners unless approved. A lifetime refinishing service can extend the appearance of eligible solid wood items, but routine care still determines how quickly the surface responds to daily use.
Which details make warm minimalism feel luxurious rather than sparse?
Luxury comes from tactility, alignment and performance. Use 3 lighting layers: a warm ceiling light around 2700–3000K, a bedside task light and one indirect wall or accent light. Add a natural-fibre rug under the front legs of a sofa or dining chairs so the grouping feels connected. In a 16–20 sqm living room, a 160 × 230 cm rug can define the seating area without cutting the room into small sections.
Texture should replace clutter. One linen cushion, one wool throw and a ceramic vessel provide enough variation for a 170 cm solid wood sofa. Curtains with fullness can soften hard HDB windows; drop them 1–2 cm above the floor and extend beyond the frame to make the opening look taller. Timber accessories should echo the main furniture in tone, while black or brushed-brass metal can add definition.
Art and objects need negative space. Place one 60 × 80 cm print rather than 6 small frames competing across a wall. Keep daily objects near their point of use, and store the rest. A narrow console around 120–150 cm long can support keys and a lamp without becoming a display cabinet. Warm minimalism should still accommodate a child’s water bottle, a work laptop and a laundry basket; storage is part of the visual calm.
The final test is practical. Can someone carry a bowl from the kitchen to the dining table? Can 2 people pass behind the bed? Does the wardrobe door open without trapping a chair? Does the marble table remain stable with a hot pot? A room that works under daily movement is more convincing than one arranged only for a photograph. Once these clearances, materials and details align, the interior can feel warm, composed and distinctly lived in.