Small Homes, Refined Living: How to Style an HDB Flat Without Making It Feel Crowded
A compact Singapore home does not have to feel crowded. With measured furniture, a restrained material palette, and deliberate circulation space, an HDB flat in Tampines, a Bedok condo, or a Punggol unit can feel composed rather than constrained. The trick is to treat every large item as a design decision, not simply as something that must fit into the room.
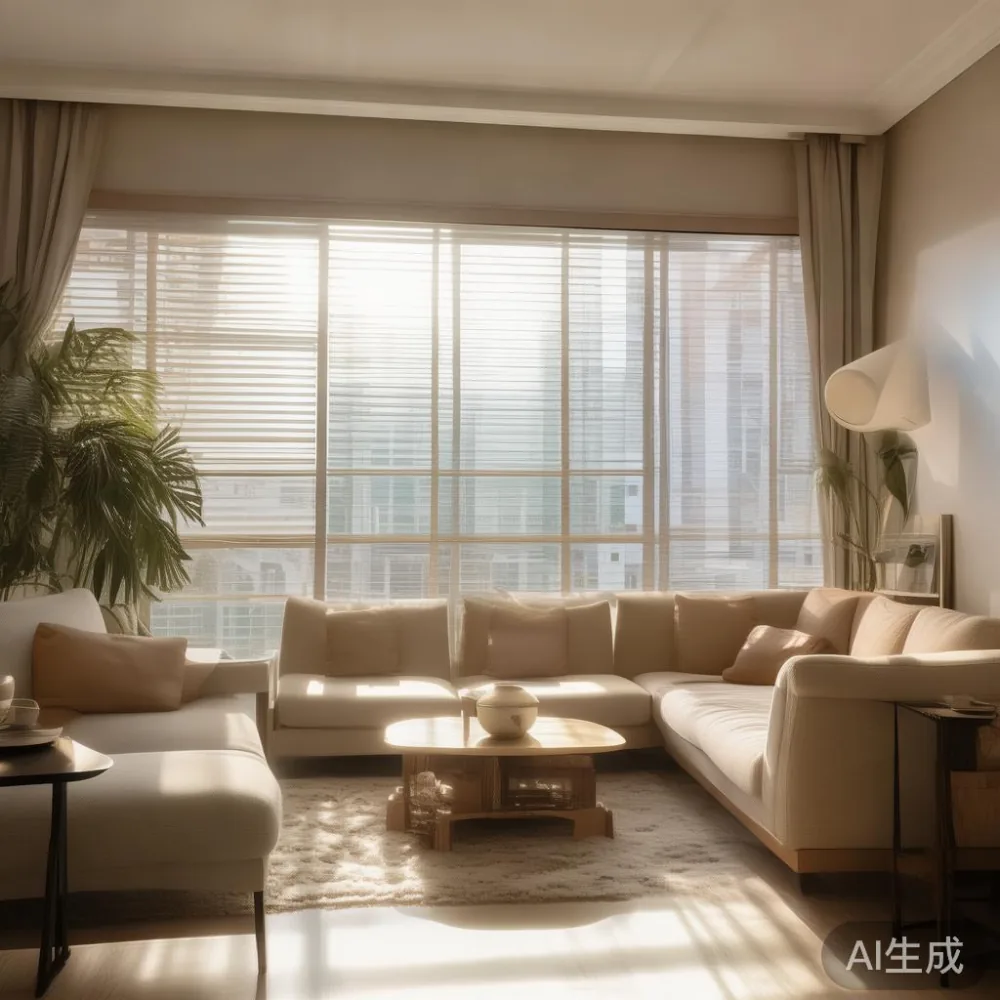
For shoppers comparing pieces online, the return policy deserves as much attention as the finish. Dimensions, delivery access, and assembly requirements can change the practical value of a solid wood sofa, bed frame, dining table, wardrobe, nightstand, or marble table. MIDHILL offers a 14-day return period, a 10-year structural warranty, and lifetime refinishing, which gives buyers room to assess scale at home without treating the purchase as a blind leap.
Light can also change the apparent size of a room. Pale walls, warm wood, reflective surfaces, and carefully positioned mirrors help distribute daylight without adding visual weight. The objective is not to fill every wall. It is to create a few clear zones, preserve useful movement routes, and make the furniture feel proportionate to the home.
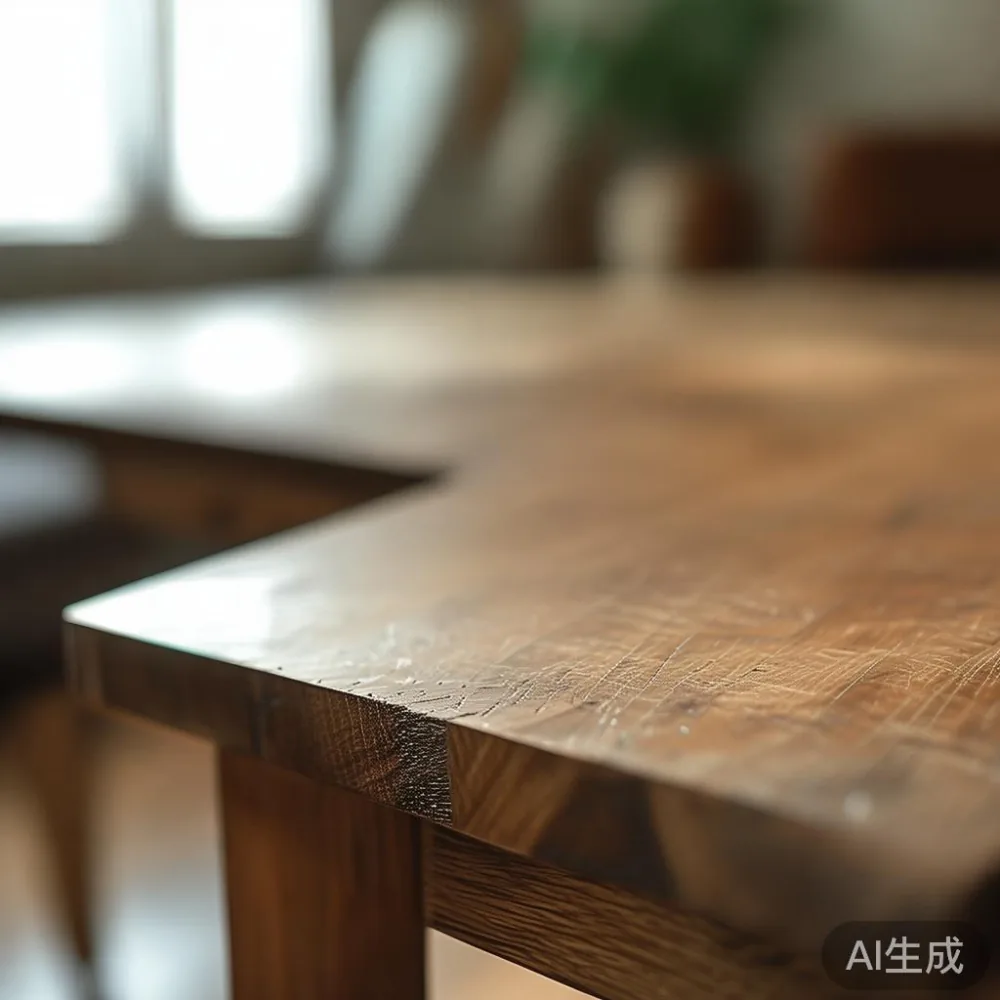
How can I make a small Singapore apartment feel less crowded?
Start with the circulation path. In many HDB layouts, the front door opens directly into the living area, so a large sofa placed parallel to the corridor can interrupt the first sightline. A sofa with a depth of 85–95 cm is usually more practical than a 105 cm model when the living room is under 18 sqm. Keep at least 75 cm clear along frequently used routes, and preserve 90 cm near a dining chair or lift lobby where someone may be carrying boxes.
Measure the room before choosing furniture, including the skirting, air-conditioning units, sockets, and window sills. A 220 cm-wide solid wood sofa might suit a 3.8 by 4.2 m living room, while the same model could overwhelm a 2.8 by 3.2 m room. A dining table should leave at least 60 cm between its edge and the nearest wall or cabinet for chair movement, with 90 cm preferable where a walkway passes behind diners.

Use vertical space rather than visual clutter. A tall, narrow wardrobe can use the height of a bedroom wall, while a low bed frame keeps a compact room open above the mattress. One large artwork or a pair of slim frames can occupy more visual space than several small decorations competing for attention.
What sofa size works in a Tampines or Bedok living room?
Choose a sofa according to the room width, not only the number of people who will sit on it. For a 3.5–4 m living room, a 180–210 cm sofa is often comfortable. A 220–240 cm sofa works better in a room around 4.2 m wide or longer, provided the coffee table and walkway remain generous. Two-seater versions around 150–170 cm can work in smaller rooms, especially when paired with a separate lounge chair rather than an oversized matching set.
When comparing a light luxury sofa vs Japandi sofa, look beyond the style label. A French-inspired sofa may use curved arms, tailored cushions, and softer proportions, while a Japandi sofa generally emphasises straight lines, low profiles, and visible wood framing. Both can suit a small apartment, but the French version needs more breathing room around its arms, whereas a compact Japandi model can work with a 70–80 cm coffee table.
Consider the distance from the sofa to the television as well. A 2.5 m sofa in a 2.8 m-wide room may dominate the wall, while a 1.8 m model can preserve the architectural proportions. Fabric colour matters: cream, oatmeal, and pale grey reflect more light than a very dark sofa. For homes with frequent household traffic, removable covers and a durable, tightly woven fabric can reduce practical stress.
Access planning is just as important. Check whether the lift car and corridor can accommodate the packaged sofa, and add delivery days to your schedule rather than assuming the furniture arrives when expected. Singapore building management rules can also affect moving oversized items, so confirm measurements before ordering.
How do I create a dining area without making the flat feel packed?
A dining table can become the room’s visual anchor if its size is disciplined. A round table with a 100–120 cm diameter seats 4 people and can be placed in a 2.4 by 2.6 m dining area. A rectangular table measuring 120 by 70 cm can suit a narrower wall, while a 140 by 80 cm table usually requires at least 3 by 3 m of clear space for comfortable chair movement.
For a compact HDB kitchen, a drop-leaf or extendable dining table gives flexibility. Leave it closed on ordinary days and open it for meals. The same principle applies to storage: a slim 30–35 cm sideboard can hold plates, glasses, and serving pieces without taking over the wall. Choose closed fronts where possible, since they create a calm horizontal line and reduce the number of visible objects.
For anyone researching American for dining room ideas, focus on proportions and material contrast rather than decorative excess. A solid wood dining table with a matte natural finish, simple upholstered chairs, and one pendant light can create a warm, light-luxury setting. French provincial for small living room styling is also achievable, but the details should be edited: use one upholstered chair, a plain table runner, and a single ceramic vase rather than layering several patterns.
Pendant placement should follow the table rather than the ceiling grid. Hang the light approximately 70–80 cm above the tabletop, with the lower edge of the shade around 150–160 cm from the floor. In a 2.2 m-high HDB flat, check the fixture height before drilling, especially near stairwells and corridors.
What should I consider when choosing a bed frame for a small bedroom?
The bed usually determines the bedroom layout, so measure the room and the intended mattress before selecting a frame. A queen mattress measuring 152 by 191 cm needs space around it for making the bed and opening drawers. Against a wall, leave at least 60 cm on one side if a nightstand is needed; on open sides, allow 75–90 cm where possible.
A solid wood bed frame with a low, straight headboard often works well in compact rooms because it avoids a bulky visual silhouette. A 35–45 cm nightstand is enough for a lamp, phone, and glass, but it should not be so wide that it projects into the main walkway. Floating shelves can provide surface area at 15–20 cm deep, although they should not replace a stable nightstand where a lamp and drink are regularly used.
Wardrobe doors need room to open. A hinged wardrobe requires approximately 60 cm of clearance in front of each door; sliding doors need less floor space but occupy more wall width. Before ordering, check the corridor and lift dimensions. A wardrobe that fits the bedroom but cannot pass through the building access is not a practical solution, even if the return policy permits sending it back.
For the visual effect, extend the largest pattern from the bed upward. Curtains should fall close to the floor, with a maximum stack of roughly 15 cm per side when the track is open. Mirrors can be placed opposite a window to multiply daylight, provided the reflection does not make the room appear busier.
Can French-style furniture work in a compact Punggol home?
Yes, if the pieces are edited and sized to the room. If you are learning how to style French sofa in bedroom setups, treat the sofa as a statement piece and keep the surrounding furniture quiet. A 160–180 cm sofa with pale upholstery, curved arms, and tapered legs can look refined without requiring a large formal sitting room. Add one cushion in a muted colour, a small table, and a framed print rather than a crowded arrangement of antiques.
French provincial details can bring character to a small apartment through upholstery, gentle curves, and warm timber tones. Avoid filling the room with matching carved furniture. The light-luxury approach works better when one element carries the style and the others support it.
Post-modern light luxury is another useful direction: combine clean geometry with a few expressive forms. For example, pair a rectangular solid wood dining table with a rounded marble table or a curved side table. The contrast can feel considered rather than crowded if the colour range remains within 3 main tones.
For shoppers drawn to designer Italian light luxury furniture, inspect construction details closely. Look at drawer movement, joint quality, veneer or solid timber consistency, and the stability of large surfaces. A marble table should be checked for thickness, base support, and edge treatment. The style should match the home’s daily routines, not just its photographs.
How can I use a nightstand and marble table without adding clutter?
A nightstand should perform one or two jobs efficiently. Choose a width of 30–40 cm and a depth of 30–35 cm, with a drawer for small items and an open shelf for a book or charging cable. A wall-mounted option can work beside a platform bed, but it must be fixed into a suitable wall and positioned at a comfortable height, usually 45–55 cm above the floor.
A marble table can be useful as a small bedroom surface, but its footprint should remain modest. A 45–55 cm round table or a 40 by 40 cm square model can sit beside a chair or sofa. White or pale-veined marble can blend with light walls; darker stone creates contrast but needs a simpler surrounding palette. Always confirm the table’s assembled dimensions, because showroom dimensions may not match the packaged specification.
Keep decorative objects in groups of 3 or 5, with enough empty surface around them to create a sense of order. One small vase and one lamp are usually enough on a compact nightstand. This is where restraint pays off visually.
How do I plan delivery, installation, and the return policy?
Measure the route before the furniture leaves the warehouse. Record the lift car width, lift door width, corridor turns, and the narrowest doorway. A sofa package under 70 cm across may pass through more easily than a rigid box of 80 cm, while a long wardrobe carton may need to be turned upright or carried on its side. Ask the supplier for the packed dimensions rather than estimating from the assembled item.
Delivery timing should include a buffer of 2–3 days for access coordination, especially in new BTO or condo handover periods. Singapore’s tropical conditions make it sensible to avoid leaving solid wood furniture in a wet corridor. Schedule the delivery when someone can receive it, inspect the packaging, and photograph any visible damage before assembly.
The return policy is particularly useful for products whose scale is difficult to judge from a screen. A 14-day return period allows you to view a solid wood sofa or bed frame under the room’s actual lighting and test whether the circulation route still works. Check the policy’s condition requirements, documentation, and return shipping terms before purchase. MIDHILL’s lifetime refinishing service can also support long-term maintenance, while the 10-year structural warranty covers the frame over an extended period.
Budget in SGD with the complete purchase in mind. For example, a SGD 1,280 dining table, SGD 890 bed frame, and SGD 1,560 sofa may appear affordable individually, but delivery, assembly, and accessories can add SGD 80–220. Singapore’s 9% GST is applicable where appropriate, so compare the final amount rather than the catalogue figure alone.
For homes above the stated shipping threshold of US$350, free shipping can reduce the final cost, though local GST and any additional service charges should still be checked. Plan for delivery within the confirmed 5–14 day window, depending on the item and destination. For pieces with a long lead time, an early order gives more time to coordinate a suitable delivery day.
What final checks prevent a small apartment from feeling crowded?
Stand at the entrance and look into the room. The first 60 cm of space should feel open, and the main route to the kitchen, bedroom, or balcony should remain visible. Measure gaps with a tape rather than relying on appearance: aim for 75–90 cm along primary walkways, 60 cm between a sofa and coffee table, and enough space for wardrobe doors and dining chairs.
Use a consistent palette of 3 colours, such as warm timber, ivory walls, and muted textile tones. Repeat one colour in 3 places to make the room feel connected. Keep floor area visible by choosing furniture with slim legs or a raised base, provided the clearance remains suitable for cleaning and daily use.
Most importantly, live with the room for a few days before adding more. Open the curtains in the morning, switch on the lamps at night, and notice where the eye feels blocked. A home that supports movement, storage, and comfortable routines will feel more spacious than one filled with isolated “statement” pieces.